 1 / 16
- Property type
- Terraced
- Bedrooms
- 3
- Bathrooms
- 2
- Style
- -
Our summary
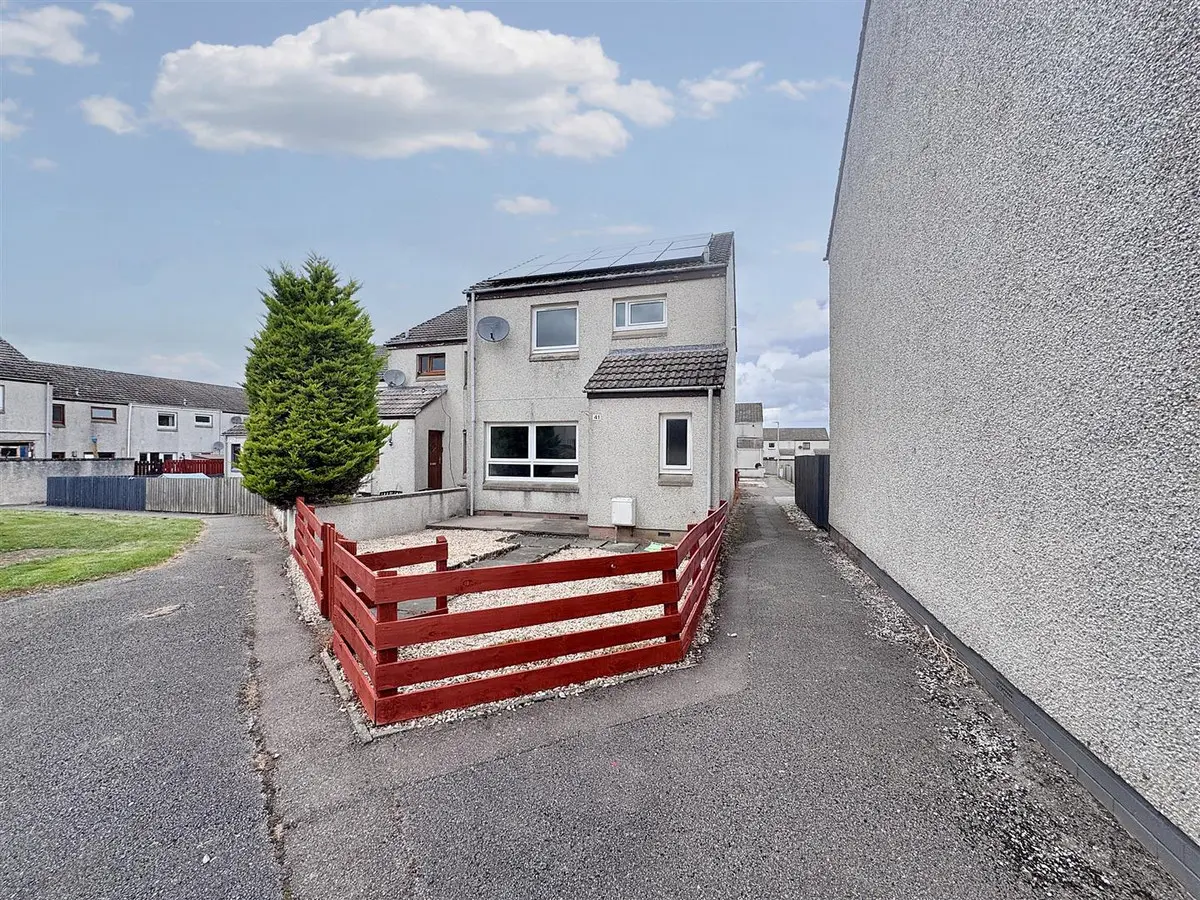
Located at 41 Den Crescent in Keith, this end-terrace house features three bedrooms and two bathrooms, making it an ideal family home. The property boasts low-maintenance gardens, solar panels for energy efficiency, and a welcoming lounge that is perfect for relaxation. With ample storage and a functional kitchen/dining area, this home offers a comfortable living space for families and individuals alike.
Description
- Ideal family home
- Lots of storage
- Low maintenance gardens
- Solar panels
- Lounge
- Kitchen/Dining Room
- 3 bedrooms
- Shower Room
This end-terrace house presents an excellent opportunity for families and individuals alike. With three well-proportioned bedrooms, this property offers ample space for comfortable living. The layout includes a welcoming reception room, perfect for relaxation or entertaining guests, and a guest WC and shower room that cater to the needs of a busy household.
One of the standout features of this home is the inclusion of solar panels, which not only contribute to a more sustainable lifestyle but also help reduce energy costs. This eco-friendly addition is a significant advantage for those looking to embrace greener living.
Porch
0.87m x 1.80m
uPVC front door leads to the porch. Coat hooks and laminate flooring. Doors to Guest WC and Hallway.
Guest WC
0.65m x 1.68m
WC and wash hand basin set in a vanity unit. Opaque window to the front. Pendant light, radiator and laminate flooring.
Hallway
Doors to Kitchen and Lounge. Staircase to the upper floor. Built-in cupboard. Radiator, laminate flooring, pendant light and smoke detector.
Lounge
3.52m x 4.24m
Good-sized lounge with a window to the front. Fitted carpet, radiator, light fitting and smoke detector.
Kitchen
2.76m x 2.94m
Fitted with a range of beech fronted base and wall-mounted units. Stainless steel sink and drainer beneath the window to the rear. Integrated oven, grill and hob. Spaces for a washing machine and fridge freezer. Built-in cupboard. Smoke detector and light fitting. Leads to:-
Dining Room
2.48m x 3.65m
Windows and door to the rear. Laminate flooring continues from the kitchen area. Radiator and pendant light.
Upper Floor
Carpeted staircase to the landing. Hatch to lft space, pendant light, smoke detector and radiator. Doors to all bedrooms and the shower room.
Shower Room
1.97m x 1.71m
Three-piece white suite comprising a corner shower cubicle, wash-hand basin set in a vanity unit, and WC with a concealed cistern. Opaque window, ceiling light, recessed spotlight and chrome towel rail radiator.
Master Bedroom
3.26m x 3.64m
Double bedroom with a window to the rear. Two built-in wardrobes with sliding doors, hanging rails and shelves. Fitted carpet, radiator and pendant light.
Bedroom 2
2.64m x 3.65m
Double bedroom with a window to the front. Two built-in wardrobes with sliding doors, hanging rails and shelves. Fitted carpet, radiator and pendant light.
Bedroom 3
2.50m x 2.61m
Single bedroom with a window to the front. Fitted carpet, chrome towel rail radiator and pendant light.
Outside
Garden to the front, which has a paved path and stone chippings on either side. Low-maintenance garden to the rear, which is laid in slabs. Wooden shed and rotary dryer.
Fixtures and Fittings
The fitted floor coverings and light fittings will be included in the sale price along with the integrated oven, grill and hob.
Home Report
The Home Report Valuation as of September 2025 is £110,000. The Council Tax Band Is A, and the EPC rating is C.