 1 / 49
- Property type
- Detached
- Bedrooms
- 4
- Bathrooms
- 2
- Style
- Traditional
- Video
- YouTube
- Floor area
- 195 sq m
Our summary
This distinctive detached home at 41-43 High Street in Moray features four bedrooms across three floors, including a unique attic bedroom with a rooflight window. The property boasts several separate living spaces, including a large kitchen with a central island and a snug office above, all set within a charming corner plot in the Fochabers Conservation Area. With period features and a powered garage workshop, this home offers a blend of character and modern convenience, making it a rare find in the area.
Description
- Four Bedrooms Across Three Floors
- Several Separate Living Spaces
- Snug Office Above The Kitchen
- Large Kitchen With Central Island
- Ground Floor Shower Room With Storage
- First Floor Bathroom With Curved Bath
- Attic Bedroom With Rooflight Window
- Huge Floored Attic Storage Area
- Powered Garage Workshop At Rear
- Corner Plot With Rear Vehicle Access
This Category C listed home in the centre of Fochabers has evolved over the last 150 years. Four bedrooms are spread across the ground floor, first floor and attic, alongside a large lounge and dining room, separate sitting room, music room and a snug tucked above the kitchen. It is a huge house with the kind of layout you simply won’t find in a modern development, while shops and everyday essentials are all close at hand.
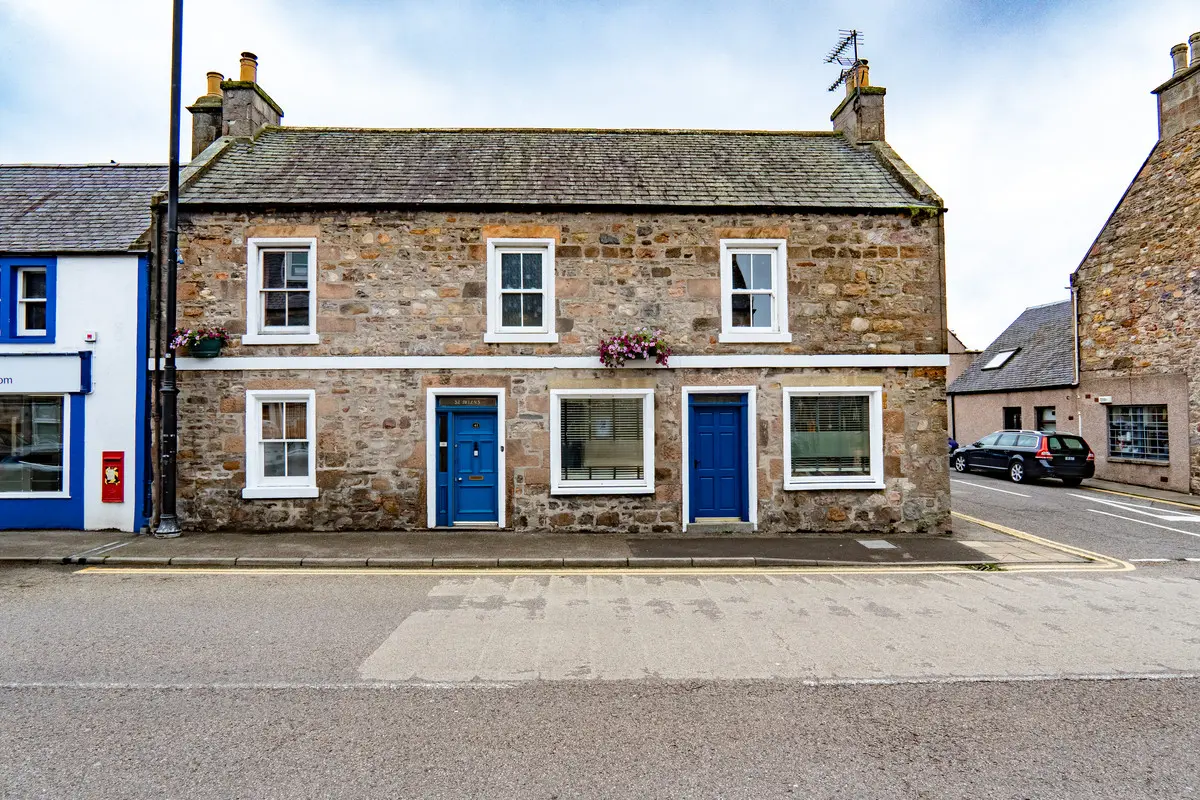
The front of the house faces High Street, with exposed stonework, white window surrounds and two blue timber doors opening straight from the pavement. The property sits on a corner plot within the Fochabers Conservation Area, with the garden and garage tucked away behind the house.
Inside, the entrance hallway immediately brings some of the older character into view. White panelled lower walls run beneath a dado rail, while the staircase stands along one side with white spindles and a dark timber handrail. Grey carpet covers the floor and an arched opening leads further into the house.
The music room is one of the first rooms to show just how individual this home is. A deep fireplace occupies one wall, with a dark tiled insert and large timber surround. Warm neutral coloured walls and a green carpet keep the decor simple, while its generous size means it could just as easily be used as an extra sitting room or family room.
Further back, the rear hallway is much more than a simple passage. A long run of cabinets and grey worktop fills one wall, adding extra storage before you reach the rooms beyond.
The shower room has a sharp, contemporary look. A wide white worktop runs across a grey vanity cabinet, with a black splashback and black framed mirror above. The shower enclosure uses large grey wall tiles behind a black framed screen, with a black electric shower mounted inside. A white toilet, chrome towel ladder and tall open shelving complete the room.
The ground floor lounge/dining room is a large space, with the length giving you plenty of room for two areas to work alongside each other. The dining end easily accommodates a large table and chairs, with two display alcoves and a deep set window alongside. The lounge then extends well beyond, with more than enough space for a full sofa suite, television unit and additional storage. Ceiling spotlights run overhead, and the windows at either end help bring daylight in. A large radiator runs along the internal wall to keep the whole room warm throughout the year.
The first of the four bedrooms is also on the ground floor. This is a good size double room with light grey walls, white cornicing and a dado rail running around part of the room. Two alcoves gives you storage space without eating into the floor area, while the deep set window adds another nice architectural detail.
The kitchen is one of the strongest rooms in the house. White cabinets run around three sides beneath black glittery worktops, with a matching central island. The gas hob has a vivid red splashback behind it, while the sink sits beneath the windows. Between those windows, a patchwork of red, yellow, green and blue tiles brings another snap of colour. Two built in ovens are stacked together within a tall cabinet, with further cupboards wrapping around them. It’s a beautiful looking kitchen with integral electric appliances and a gas hob.
What makes the kitchen even more unusual is the staircase rising directly from one side of the room. This takes you up to the snug/office above, where the roofline drops on either side and two rooflight windows flooding the room with light. It’s currently arranged as a music and work area, but the rooms size means it could easily adapt to suit your needs.
Back in the hallway and up the main staircase, the first floor opens onto another collection of rooms which adds to the versatility of the home.
The sitting room on this level has one of the most striking period features in the house. A large painted timber fireplace takes up much of one wall, with a green surround and black decorative stove set into the opening. Matching green trim runs around the cornicing, doors and window surrounds, while two tall windows bring in plenty of light.
Bedroom two is a comfortable double with a deep timber framed window that creates a wide sill and gives the room a bit of character. The décor mixes a purple feature wall with much lighter walls elsewhere, while the carpet has a pink tone that ties in nicely. There’s enough width around the bed for drawers, shelving or other storage without the room feeling crowded.
Bedroom three is another good double. The radiator sits to the side of the deep timber framed window in here while light coloured walls and a light carpet keep the room neutral.
The bathroom has a large curved bath running along one side, complete with a clear shower screen and white tiled surround that’s enhanced by narrow black strips. There’s an alcove section with a timber shelf built into the wall, while the basin is set into its own area, set above a cupboard with white louvred doors. A tall window with decorative internal shutters brings in plenty of light while dark floor tiles add contrast underfoot.
Continue up the next flight of stairs and you arrive at the attic floor where the fourth bedroom can be found. This is another double with sloping ceilings shaping one side and a rooflight window bringing daylight in from above. There is enough height across the room for the bed and additional furniture to sit comfortably, while radiators provide heating year round.
Beyond the bedroom is a substantial attic storage area running beneath the pitched roof. Roof windows, lighting and radiators make it far more usable than a typical loft, while the long floor area gives you a huge amount of space for boxes, seasonal items and anything else you would rather keep away from the main rooms. It could also be repurposed into a hobby space too.
Outside, the space behind the house is split into several areas. Closest to the home is a large paved courtyard, giving you plenty of room for outdoor furniture. The garage/workshop is a huge plus, measuring approximately 5 by 5.6 metres, has timber doors and power connected, with vehicle access from the side Street. Beside the garage is a gravel area with fruit trees and shrubs, while a low stone wall separates this from the main garden. A neat lawn sits in the centre, edged by flowers, shrubs and climbing plants. High stone walls enclose the garden on several sides, giving the space a real sense of privacy from the village around it.
There are very few houses where a ground floor music room, huge lounge and dining room, first floor sitting room, snug above the kitchen and full attic level all exist under the same roof. That variety is what makes this home so individual, and it’s the kind of property that really needs to be seen room by room. Contact Hamish Homes now to arrange your private viewing.
About Fochabers
Fochabers is a charming village in Moray, situated near the River Spey between Buckie and Elgin. Established in 1776 by the 4th Duke of Gordon, it stands as a prime example of an 18th-century planned village, featuring straight, wide streets and a central square. The village is renowned for its rich musical and cultural history and as the home of Baxters Food Group, a family-run manufacturer of food products. Residents benefit from a range of local amenities including shops, cafés and community facilities.
The village is well-connected by the A96, providing convenient road links to nearby towns and cities. Public transport options include regular bus services to Elgin and other surrounding areas. Educational facilities in Fochabers comprise Milne’s Primary School and Milne’s High School, catering to students from the village and neighbouring communities.
With its picturesque setting, historical significance and vibrant community, Fochabers presents an appealing option for those seeking a serene lifestyle in the Scottish Highlands.
General Information:
Services: Mains Water, Electric & Gas
Council Tax Band: C
EPC Rating: D (64)
Entry Date: Early entry available
Home Report: Available on request.
Viewings: 7 Days accompanied by agent.
Floor area: 195 sq m