 1 / 18
- Property type
- Cottage
- Bedrooms
- 4
- Bathrooms
- 2
- Style
- -
Our summary
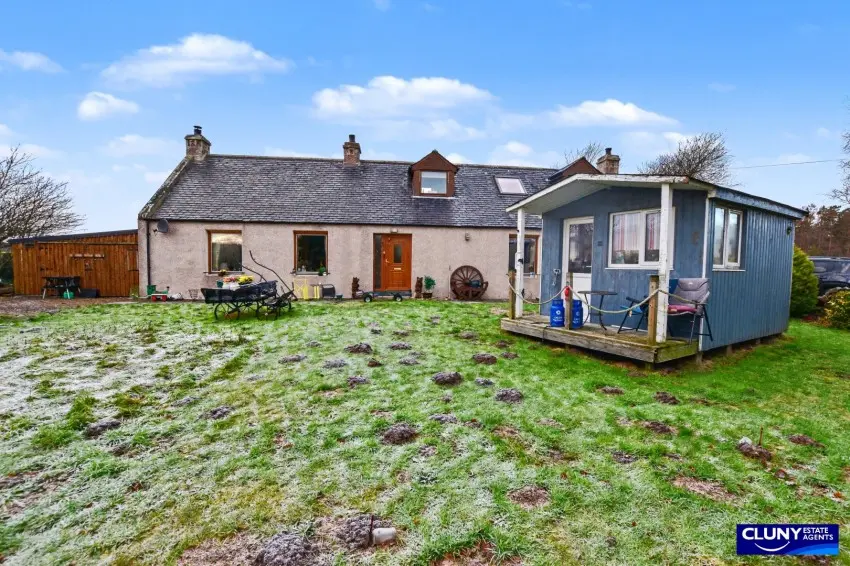
Feddan Farm Cottage is a charming four-bedroom detached cottage located in the picturesque village of Brodie, offering stunning farmland views. The home features a spacious lounge with a wood-burning stove, a generous country-style kitchen, and well-proportioned bedrooms, including an en-suite in the principal bedroom. Outside, enjoy large privately enclosed gardens, a garage, and a summer house, making it an ideal family home in a serene semi-rural setting.
Description
Detached House
- Detached House
- Four Bedrooms
- Freehold
- Idyllic Semi-Rural Location with Stunning Farmland Views
- Large Privately Enclosed Gardens
- Oil Central Heating
- Timber Double Glazing
- Driveway
- Large Shed
- Garage
- Summer House
- Council Tax Band D
- EPC Rating D
We are delighted to present this charming four bedroom detached house, beautifully positioned in an idyllic semi‑rural setting in the picturesque village of Brodie.
This charming four bedroom detached house sits in a peaceful semi‑rural location close to the picturesque village of Brodie and benefits from oil central heating and double glazing throughout.
Brodie provides an idyllic countryside atmosphere, with scenic woodland walks, horse riding routes and cycle tracks right on the doorstep. Nearby attractions include the iconic Macbeth’s Hillock, believed to be the site of Macbeth’s encounter with the witches in Shakespeare’s play along with the historic Brodie Castle and the beautiful Culbin Forest.
Just five miles away lies the Royal Burgh of Forres, boasting a vibrant High Street with a variety of independent shops, cafés, restaurants, a health centre, schools and a swimming pool.
The property boasts a spacious lounge centred around an attractive wood‑burning stove, providing a warm and inviting focal point. There is plenty of space for a family dining table, making the room both comfortable and practical. The generous, country‑style kitchen offers an excellent range of wall and base units, creating an ideal setting for everyday family life as well as relaxed entertaining.
There are four well‑proportioned double bedrooms, including one with built‑in wardrobes providing superb storage. The stylish family bathroom includes a three‑piece suite and a large walk‑in shower, while the principal bedroom enjoys the added benefit of its own en‑suite shower room.
Outside, the home boasts privately enclosed front and rear gardens, perfect for relaxation. A gravelled driveway provides convenient off‑street parking, complimented by a garage, large shed, and a charming summer house.
Nicely presented and set in an enviable location, this delightful property would make a superb family home. Viewing is highly recommended to fully appreciate the space and quality on offer.
what3words///drag.slugs.weedy
- Lounge/Diner: 5.84m x 5.42m (19’2” x 17’9”)
- Kitchen: 3.04m x 4.39m (10’0” 14’5”)
- Bathroom: 1.84m x 4.40m (6’0” x 14’5”)
- Bedroom 1: 3.54m x 3.63m (11’7” x 11’11”)
- En-suite Shower Room: 1.74m x 3.62m (5’9” x 11’11”)
- Bedroom 2: 3.36m x 3.55m (11’0” x 11’8”)
- Bedroom 3: 3.49m x 2.65m (11’5” x 8’8”)
- Bedroom 4: 3.30m x 2.61m (10’10” x 8’7”)