 1 / 22
- Property type
- Semi Detached
- Bedrooms
- 3
- Bathrooms
- 3
- Style
- Contemporary
Our summary
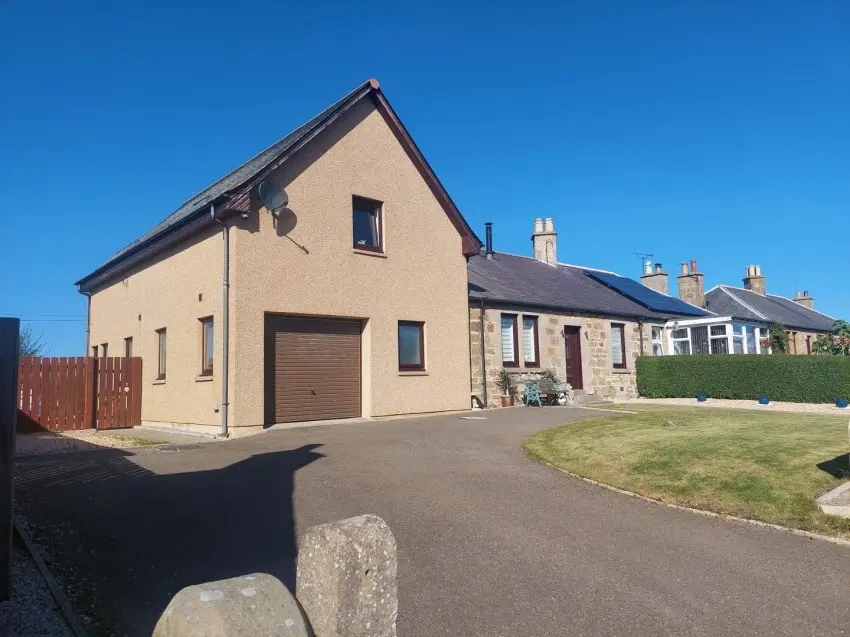
Located at 7 Dunbar Street in Hopeman, this semi-detached house features three bedrooms and three bathrooms, making it ideal for family living. The property boasts stunning sea views, a spacious kitchen/diner with modern appliances, and a cozy snug with a log-burning stove. Outside, enjoy low-maintenance gardens, an integral garage, and a substantial 'sitooterie' for relaxation or entertaining.
Description
Semi-Detached House
- Semi-Detached House
- Three Bedrooms
- Driveway and Integral Garage
- Low Maintenance Gardens Shed and ‘Sitooterie’
- Sea Views
- Oil-Fired Central Heating
- Double Glazing
- Council Tax Band D
- EPC Rating D
- Freehold
- Viewing Highly Recommended
Located in the charming village of Hopeman, this attractive three bedroom semi-detached house offers comfortable family living close to local amenities and the beautiful Moray coast.
This spacious and well appointed three-bedroom semi-detached home is situated in the popular coastal village of Hopeman, offering flexible accommodation, modern comforts and stunning sea views.
Extended to the side to provide further accommodation over two floors and an integral garage, the property offers ample family living space. To the ground floor is a welcoming kitchen/diner fitted with a contemporary range of units and integrated appliances including a dishwasher, oven, hob and extractor hood, together with a LPG gas cooker. There are two generous double bedrooms, both benefitting from fitted wardrobes, with one further enhanced by an en-suite shower room. A cosy snug featuring a charming log-burning stove provides the perfect space to relax or could be used as a fourth bedroom, while a practical utility room and well-appointed family bathroom complete the lower level.
Upstairs, the impressive lounge enjoys fabulous sea views, creating a bright and inviting living space. The principal bedroom offers excellent storage with a dressing room/walk-in wardrobe and additional built-in wardrobe, together with a stylish en-suite shower room.
Externally, the property benefits from low-maintenance gardens to the front and rear, providing an attractive outdoor space for relaxing and entertaining. A substantial ‘sitooterie’ with power and lighting and a large, timber workshop add further versatility. The property also benefits from an integral garage, ideal for secure parking and storage, while a generous driveway provides plenty of off-street parking and can accommodate multiple vehicles.
Additional features include oil-fired central heating and uPVC double glazing throughout.
This is a superb family home in a much sought-after coastal location, ideally suited to those seeking comfortable living with beautiful sea views. We highly recommend a viewing.
- Lounge/Kitchen/Diner 5.63m x 5.23m
- Utility 2.68m x 2.22m
- Bedroom 2 2.99m x 2.62m
- En Suite 1.90m x 2.22m
- Bedroom 3 2.99m x 2.63m
- Snug 2.95m x 3.18m
- Bathroom 2.23m x 3.40m
- Garage 3.04m x 4.67m
Upstairs
- Upstairs lounge 5.53m x 5.15m
- Bedroom 1 3.49m x 4.22m
- En Suite 1.63m x 2.56m