 1 / 25
- Property type
- Detached
- Bedrooms
- 4
- Bathrooms
- 2
- Style
- Contemporary
Our summary
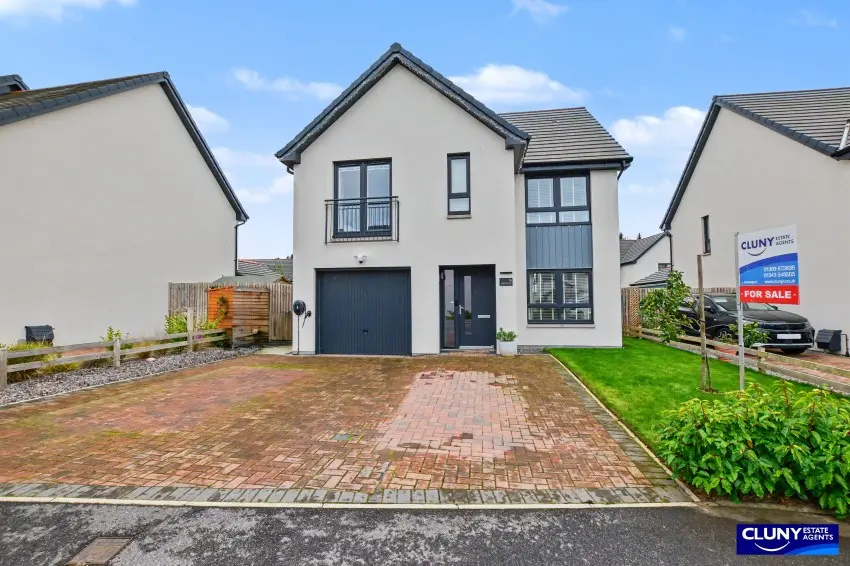
Located at 9 Fortune Street in Forres, this immaculate four-bedroom detached house features a spacious kitchen/diner, a sun room overlooking the private garden, and a principal bedroom with an en-suite. The property is designed for modern family living, with a garage, driveway, and a well-maintained garden, all within a desirable residential area close to local amenities and countryside.
Description
Detached House
- Detached House
- Four Bedrooms
- Freehold
- Immaculately Presented
- Privately Enclosed Gardens
- Hybrid Gas Boiler & Air Source Heat Pump Central Heating
- uPVC Double Glazing
- Garage
- Driveway
- Wooden Shed
- Council Tax Band E
- EPC Rating B
Nestled in a sought-after residential area of Forres, this impressive modern four bedroom detached home combines contemporary living with generous family accommodation, all within easy reach of the town's excellent amenities and surrounding countryside.
This impressive four bedroom modern detached family home offers spacious and versatile accommodation over two floors, ideally suited to contemporary family living. Located within a popular residential development in Forres, the property enjoys a desirable setting close to local amenities, schools, transport links and surrounding countryside.
The accommodation is entered via a welcoming entrance hallway, which provides access to a bright and generously proportioned lounge, offering an ideal space for relaxation and everyday family living. To the rear of the property, the spacious kitchen/diner serves as the heart of the home, providing ample room for both family meals and entertaining guests. The well-appointed kitchen/diner is complemented by a practical utility room, offering additional storage and laundry facilities, together with the convenience of a ground floor W.C.
Leading off the dining area, the delightful sun room offers a wonderful additional living space, overlooking the garden and providing the perfect setting for enjoying the surrounding garden outlook.
On the upper floor, a spacious landing gives access to four well-proportioned double bedrooms, all benefitting from fitted wardrobes which provide excellent storage solutions. The principal bedroom further benefits from its own en-suite shower room, creating a private retreat for homeowners. The remaining bedrooms are served by a stylish family bathroom, fitted with a modern suite.
Externally, the property benefits from a private rear garden, predominantly laid to lawn and complemented by a slabbed patio area, providing an ideal space for outdoor dining, relaxation, and entertaining. To the front, a generous double driveway offers ample off-street parking and leads directly to the garage. A garden shed positioned to the rear provides useful additional storage.
Combining generous accommodation, practical design and a sought-after location, this attractive four bedroom detached home presents an excellent opportunity for those seeking a move-in-ready family property in the heart of Moray.
Lounge: 3.12m x 3.98m (10’3” x 13’1”)
Kitchen:/Diner: 5.08m x 2.94m (16’8” x 9’8”)
Utility Room: 1.93m x 1.74m (6’4” x 5’9”)
Sun Room: 2.63m x 3.45m (8’8” x 11’4”)
Principal Bedroom: 2.89m x 3.07m (9’6” x 10’1”)
En-suite Shower Room: 1.74m x 2.42m (5’9” x 7’11”)
Bedroom Two: 3.93m x 2.45m (12’1” x 8’0”)
Bedroom Three: 3.09m x 2.47m (10’2” x 8’1”)
Bedroom Four: 3.14m x 2.45m (10’4” x 8’0”)
Bathroom: 1.89m x 1.96m (6’2” x 6’5”)