 1 / 32
- Property type
- Detached
- Bedrooms
- 4
- Bathrooms
- 2
- Style
- Traditional
- Land
- 0.8 acres
Our summary
This detached four-bedroom converted steading in Drummuir offers a peaceful rural setting and includes an annexe suitable for multi-generational living or rental income. The property features a modern dining kitchen, a living room with a vaulted ceiling and multi-fuel stove, and a large wrap-around garden with various outdoor structures. With ample parking and a garage, this home combines traditional charm with versatile living space.
Description
Steading
- Detached Converted Steading
- Four Bedrooms
- Annexe/Granny Flat
- Multi-Fuel Stove
- Large Wrap-Around Garden
- Garage and Driveway
- Oil-Fired Central Heating
- Double Glazing
- Council Tax Band E
- EPC Rating D
- Freehold
- Viewing Highly Recommended
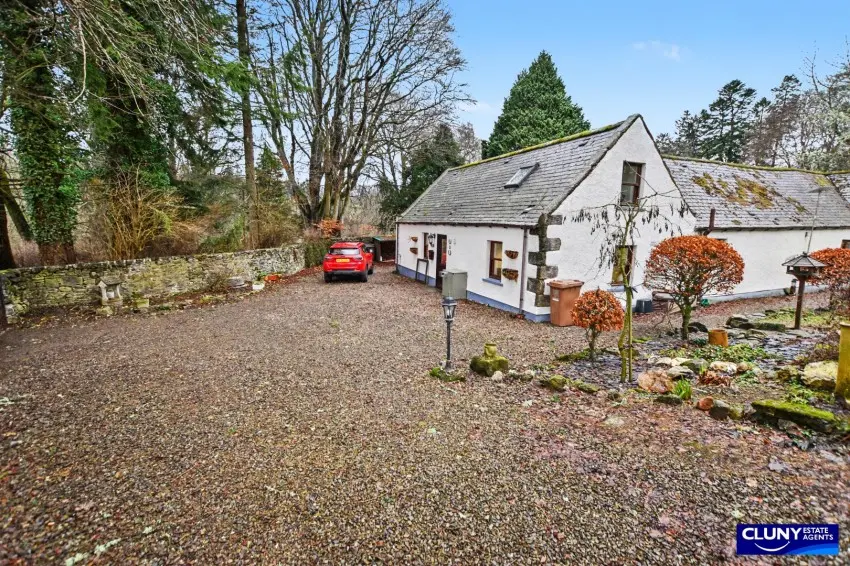
This detached four bedroom converted steading enjoys a peaceful rural location in the village of Drummuir, just a few miles from Keith and local amenities, and forms a lovely family home complete with annexe.
** Reduced: £17,000 Below Valuation **
This charming detached four bedroom converted steading enjoys a peaceful, rural location in Drummuir, just a few miles from Keith and local amenities, and incorporates an annexe ideal for multi-generational living or to provide a secondary income as holiday accommodation.
The traditional stone-built property is set around a gravelled courtyard and comprises: Modern dining kitchen, vestibule, shower room, study, bedroom and living room with vaulted ceiling and multi-fuel stove. Stairs lead from a vestibule off the kitchen to an attic bedroom. The annexe is accessed from the rear hallway off the living room and is currently rented out as an Airbnb, comprising a bedroom, a further bedroom/living room, and a bathroom. The annexe furniture can be purchased subject to separate negotiation. The property benefits from double glazing and oil-fired central heating, while drainage is via a private septic tank.
A private driveway provides ample parking, while the mature wrap-around garden extends to around 0.83 acres and has a summer house, two timber sheds, woodstores, polytunnels and a greenhouse, attracting visitors such as squirrels and pine martens. There is a detached single timber garage.
We highly recommend a viewing to appreciate the full potential and versatile living space within this lovely family home.
- Kitchen/Diner 4.13m x 7.60m
- Shower Room 1.95m x 3.13m
- Study 3.20m x 4.11m
- Bedroom 2 4.57m x 3.03m
- Living Room 4.00m x 5.94m
- Attic Bedroom 1 2.94m x 6.86m
Annexe
- Bedroom 3 2.80m x 3.28m
- Bathroom 2.18m x 1.90m
- Bedroom 4/Living
Room 4.02m x 2.80m