 1 / 23
- Property type
- Detached
- Bedrooms
- 5
- Bathrooms
- 3
- Style
- Modern
Our summary
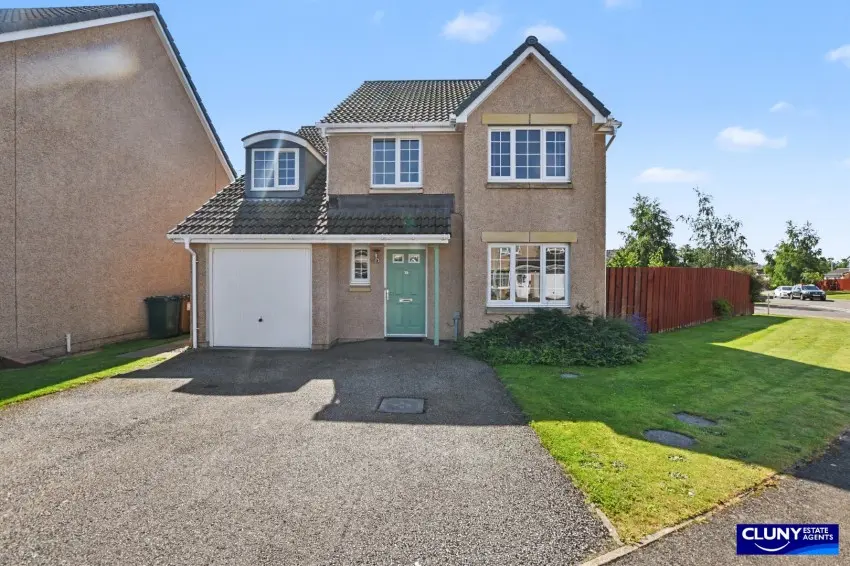
This five-bedroom detached house on Thornhill Drive in Elgin features two en suite bathrooms and a spacious open-plan kitchen/family/dining room with patio doors leading to the garden. The property includes a private driveway, an integral garage, and low-maintenance gardens, making it ideal for family living. The modern design is complemented by gas central heating and double glazing, ensuring comfort throughout the home.
Description
Detached House
- Detached House
- Five Bedrooms, Two En Suite
- Driveway and Integral Single Garage
- Front and Rear Gardens
- Timber Storage Shed
- Gas Central Heating
- Double Glazing
- Council Tax Band E
- EPC Rating C
- Freehold
- Viewing Highly Recommended
This five bedroom detached house with driveway, integral garage and garden is situated in an established residential area of Elgin and would make an ideal family home.
This modern, five bedroom detached family home located within an established residential area is ideally situated for access to local amenities and Elgin town centre.
Offering flexible living space ideal for modern family life, the accommodation is in good order throughout, featuring a hallway, well proportioned lounge, open plan kitchen/family/dining room with patio doors to the garden, a separate utility room and a cloakroom/WC to the ground floor, while the first floor comprises the principal bedroom with en suite shower room, a further double bedroom with en suite shower room, three further bedrooms and a family bathroom. The property further benefits from double glazing and gas central heating.
A private driveway offers ample off-street parking and leads to the integral single garage, and there are low maintenance garden grounds to the front, side and rear of the property, including a timber shed. Featuring a paved seating area beneath a versatile garden pavilion, the rear garden is perfect for al fresco dining, barbecues and entertaining.
This lovely home provides the ideal blend of inside and outside space for family living and we highly recommend a viewing.
- Lounge 3.35m x 6.30m
- Kitchen Diner 8.05m x 3.14m
- Utility 1.48m x 1.69m
- WC 1.82m x 1.70m
- Bedroom 1 2.59m x 4.20m
- En Suite 1.56m x 2.07m
- Bedroom 2 2.75m x 3.13m
- En Suite 1.65m x 2.11m
- Bathroom 2.06m x 2.06m
- Bedroom 4 2.48m x 3.52m
- Bedroom 3 2.31m x 3.78m
- Bedroom 5 2.09m x 2.15m