 1 / 24
- Property type
- Terraced
- Bedrooms
- 5
- Bathrooms
- 1
- Style
- Victorian
Our summary
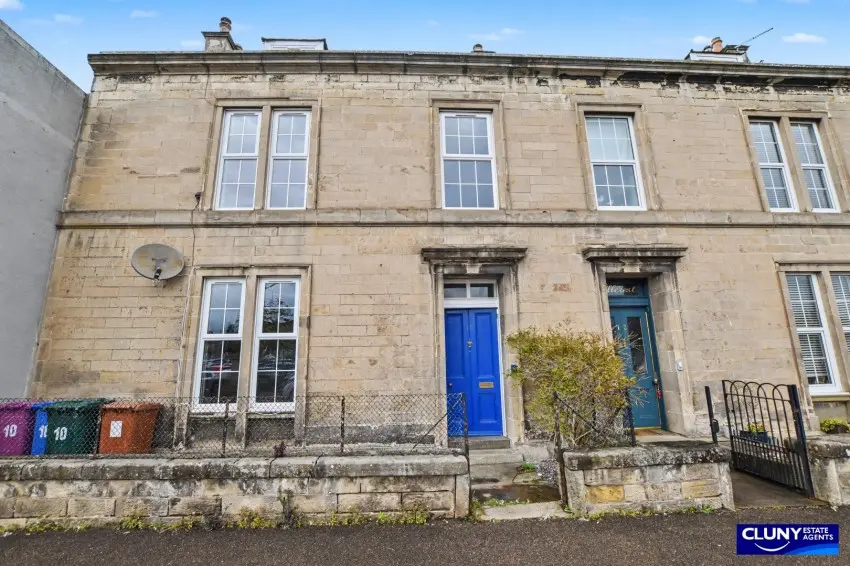
This five-bedroom mid-terraced Victorian town house at 10 South College Street in Elgin features period details such as exposed beams and fireplaces. The property offers spacious accommodation across three storeys, with a recently fitted kitchen and an enclosed garden, all within a convenient central location. Viewing is highly recommended to appreciate its character and potential for conversion.
Description
Town House
- Mid-Terraced Three Storey Victorian Town House
- Five Bedrooms
- Convenient Central Location
- Front and Rear Gardens
- Period Features
- Gas Central Heating
- Double Glazing
- Council Tax Band D
- EPC Rating D
- Freehold
- Viewing Highly Recommended
This impressive five bedroom Victorian town house is situated in the heart of Elgin, an ideal family home offering generously proportioned accommodation alongside plenty of character and period features.
**Reduced: £10,000 Below Valuation**
This impressive five bedroom, three storey Victorian town house enjoys a prominent town centre location, within easy walking distance of local amenities and transport links.
Retaining lots of character and period features including feature fireplaces, stripped floorboards and exposed stonework, the generous accommodation comprises: Entrance vestibule, spacious hallway, living room with fireplace, stunning dining room with beamed ceiling, a natural slate floor and a large fireplace with wood-burning stove, a recently fitted kitchen and a downstairs WC/cloakroom. To the first floor are three well-proportioned bedrooms and a bathroom, while to the second floor is a large principal bedroom and a further bedroom/study, both featuring beamed ceilings. The property benefits from gas central heating and double glazing.
To the rear is an enclosed garden with timber shed, offering a calm retreat in the heart of the town centre.
This spacious family home offers the perfect blend of original period features and convenient central location, and may also be suitable for conversion, subject to the necessary planning and building consents. We highly recommend a viewing.
- Vestibule 1.98m x 1.79m
- Lounge 5.15m x 3.71m
- Dining Room 5.19m x 3.81m
- Kitchen 3.25m x 2.09m
- Bedroom 2 4.44m x 4.03m
- Bedroom 3 3.01m x 3.41m
- Bedroom 5 2.67m x 2.78m
- Bathroom 2.06m x 2.19m
- Bedroom 1 4.58m x 5.32m
- Bedroom 4 2.67m x 2.96m