 1 / 24
£250,000
Offers in the region ofFor saleThe Mains, Main Street, Urquhart, IV30 8LG

- Property type
- Bungalow
- Bedrooms
- 4
- Bathrooms
- 2
- Style
- Traditional
Our summary
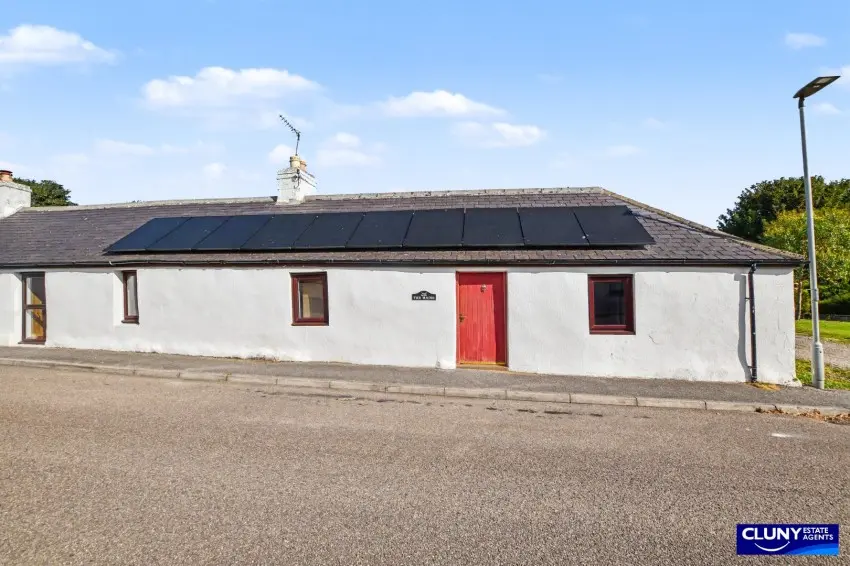
This traditional semi-detached bungalow in Urquhart features four bedrooms and two bathrooms, making it ideal for families or retirees. The home boasts a garden with a patio, an open plan kitchen and dining area with a solid fuel stove, and modern amenities like solar panels and double glazing. Its semi-rural location offers a blend of village charm and easy access to Elgin and local amenities.
Description
Semi-Detached Bungalow
- Traditional Semi-Detached Bungalow
- Four Bedrooms
- Garden
- Electric Air Source Heat Pump
- Solar Photovoltaic Panels
- Double Glazing
- Council Tax Band D
- EPC Rating C
- Freehold
- Viewing Highly Recommended
This traditional semi-detached bungalow enjoys a semi-rural location in the heart of the village of Urquhart, just a few miles from Elgin, and would make an ideal family home or retirement property.
This traditional four bedroom semi-detached bungalow is located in the heart of the semi-rural village of Urquhart, just a few miles from Elgin and local amenities.
Retaining plenty of traditional charm but providing all the comforts of modern living, the accommodation is all on one level and comprises: Hallway, lounge with open fireplace, open plan fitted kitchen and dining room featuring a wooden floor, solid fuel stove and French doors to the garden, utility room, main bedroom with en suite shower room, three further bedrooms and a bathroom. The property benefits from an electric air source heat pump, solar photovoltaic panels and double glazing.
Outside is a private garden, mostly laid to lawn with mature hedges and a timber shed, while the patio provides a sheltered retreat, ideal for enjoying outdoor dining.
Offering the perfect blend of a village community setting and easy access to Elgin, Fochabers and the Spey Bay nature reserve, this would make an ideal family home, investment purchase or retirement property and we highly recommend a viewing.
- Lounge 4.74m x 3.53m
- Dining Room 3.20m x 2.94m
- Kitchen 5.30m x 2.46m
- Utility 2.43m x 2.46m
- Bedroom 1 2.79m x 3.51m
- En Suite 1.18m x 2.39m
- Bedroom 2 3.50m x 3.19m
- Bathroom 1.69m x 2.14m
- Bedroom 3 3.43m x 2.48m
- Bedroom 4 3.00m x 2.54m