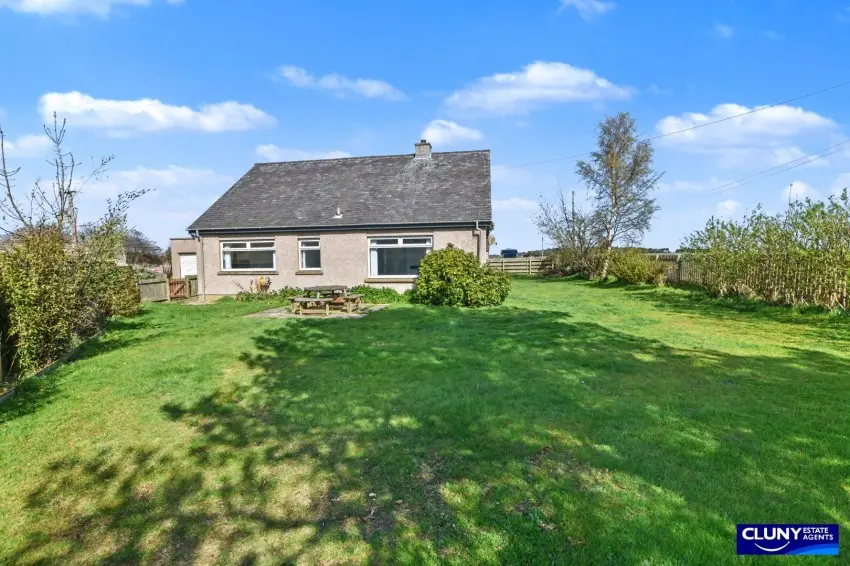
 1 / 15
- Property type
- Bungalow
- Bedrooms
- 3
- Bathrooms
- 1
- Style
- Cottage
Our summary
This charming three-bedroom detached bungalow in Badger Acres, Elgin, offers a peaceful semi-rural setting just a few miles from local amenities. The home features a wood-burning stove, modern electric heating, and double glazing, along with a generous wrap-around garden and a detached single garage. Ideal for families or retirees, it combines comfort with practicality in a tranquil environment.
Description
Detached Bungalow
- Detached Bungalow
- Three Bedrooms
- Driveway and Single Garage
- Front, Side and Rear Gardens
- Wood-Burning Stove
- Double Glazing
- Modern Electric Heating
- Council Tax Band C
- EPC Rating E
- Freehold
- Viewing Highly Recommended
This detached three bedroom bungalow enjoys a semi-rural location just a few miles from Elgin and local amenities and would make an ideal family home, investment purchase or retirement property.
This charming, three bedroom detached bungalow is set within a peaceful, semi-rural location with views over the surrounding countryside, yet is conveniently located just a few miles from Elgin and local amenities.
The well-proportioned accommodation benefits from plenty of natural light, enhancing the sense of space throughout, and comprises: Entrance vestibule, hallway, living room with wood-burning stove, fitted kitchen, three bedrooms, all with built-in storage, and a bathroom. The property offers modern electric heating and double glazing, including newly installed windows to two of the bedrooms. Drainage is to a private septic tank located within the property boundary.
Enjoying all the benefits of a small village community, the property is surrounded by a generous wrap-around garden, ideal for entertaining or quiet retreat. A detached single garage provides secure storage, while a large gravelled driveway offers ample additional parking.
Combining semi-rural living with everyday practicality, this property is ideal for those seeking a family home or retirement property within easy reach of local amenities and transport links, and we highly recommend a viewing.
- Entrance porch 1.92m x 1.12m
- Kitchen 3.30m x 3.64m
- Lounge/Diner 4.50m x 4.99m
- Bedroom 1 3.74m x 3.61m
- Bedroom 2 3.15m x 2.95m
- Bedroom 3 2.70m x 3.16m
- Bathroom 3.29m x 1.77m