 1 / 12
- Property type
- Bungalow
- Bedrooms
- 2
- Bathrooms
- 1
- Style
- Contemporary
Our summary
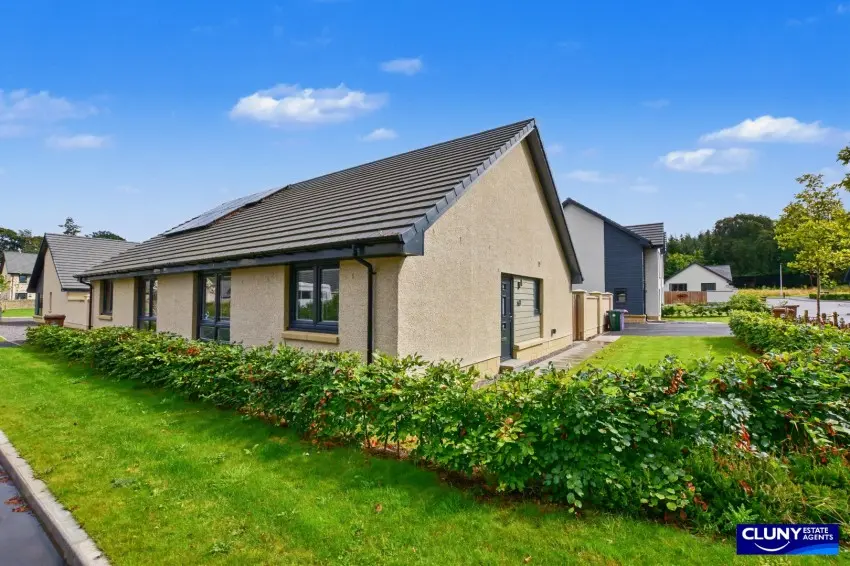
This well-presented two-bedroom semi-detached bungalow at 16 Whitley Crescent in Forres features a modern kitchen with integrated appliances and a bright lounge. The property includes a private driveway, front and rear gardens, and energy-efficient features like an electric air source heat pump and uPVC double glazing. Located on the edge of a desirable residential area, it offers a quieter setting while remaining close to local amenities.
Description
Semi-Detached Bungalow
- Semi-Detached Bungalow
- Two Double Bedrooms
- Freehold
- Front & Rear Gardens
- Driveway
- Desirable Residential Area
- Electric Air Source Heat Pump
- uPVC Double Glazing
- Council Tax Band C
- EPC Rating C
We are delighted to offer this well presented two bedroom semi-detached bungalow occupying a pleasant position towards the edge of a much sought after residential development.
We are delighted to offer this well-presented two bedroom semi-detached bungalow occupying a pleasant position towards the edge of a much sought after residential development.
The property offers comfortable single level accommodation and benefits from an electric air source heat pump and uPVC double glazing, providing modern energy efficient features.
The bright and spacious accommodation comprises hallway, lounge, kitchen/diner, bathroom with a shower over the bath and two double bedrooms both with fitted double wardrobes.
Externally, the bungalow benefits from a private driveway providing off street parking together with a front garden and fully enclosed rear garden. Its position towards the edge of the development provides a quieter setting while remaining within easy reach of the amenities and facilities of Forres.
This attractive two bedroom bungalow has lots to offer making it an appealing home for a range of buyers.
Lounge: 5.03m x 3.53m (16’6” x 11’7”)
Kitchen/Diner: 4.47m x 2.78m (14’8” x 9’1”)
Bedroom One: 2.49m x 3.19m (8’2” x 10’6”)
Bedroom Two: 2.97m x 3.20m (9’9” x 10’6”)
Bathroom: 2.05m x 1.98m (6’9” x 6’6”)