 1 / 27
- Property type
- Flat
- Bedrooms
- 2
- Bathrooms
- 1
- Style
- Traditional
Our summary
Located at 15 Birnam Terrace in Dunkeld, this two-bedroom first floor flat features a bright open-plan living area with a wood-burning stove and exposed beams. Set in a peaceful courtyard, it offers off-street parking and is conveniently close to local amenities and the railway station, making it ideal for first-time buyers or investors.
Description
Flat
- First Floor Flat
- Two Bedrooms
- Open Plan Living Area
- Wood-Burning Stove
- Courtyard Setting
- Off-Street Parking
- Electric Heating
- Council Tax Band C
- EPC Rating D
- Freehold
- Viewing Highly Recommended
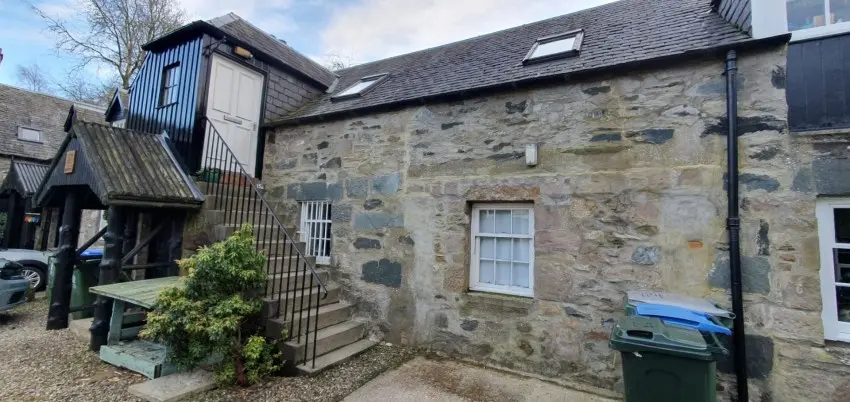
Enjoying a peaceful courtyard setting in the village of Birnam, this two bedroom first floor flat retains lots of character and would make an ideal first-time buy or investment purchase.
Set within a peaceful courtyard development in the sought-after village of Birnam, this characterful two bedroom first floor flat offers a charming blend of period features and everyday convenience.
The accommodation is entered via an external stone staircase giving access to a timber porch with useful storage cupboard, leading through to a bright and welcoming open-plan kitchen, dining and living area. Full of character, this attractive living space features exposed stonework, beams and a wood-burning stove, creating a warm and inviting focal point. The property further comprises an inner hallway, two bedrooms and a bathroom fitted with an electric shower over the bath. A useful loft space provides additional storage. The property benefits from double glazed timber velux windows and electric panel heaters.
Externally, the flat has off-street parking and enjoys a quiet, shared courtyard setting, while remaining within easy reach of local amenities, including the Birnam Arts and Conference Centre. Dunkeld and Birnam railway station is just a short walk away, making this an ideal home for commuters, first-time buyers or those seeking a well-located village property, and we highly recommend a viewing.
Entrance Porch 2.1m x 1.4m
Lounge/Dining/Kitchen 6m x 4.9m
Inner Hall 1.9m x 1m
Bathroom 2.3m x 1.4m
Bedroom 1 3.2m x 2.5m
Bedroom 2 2.5m x 2.5m