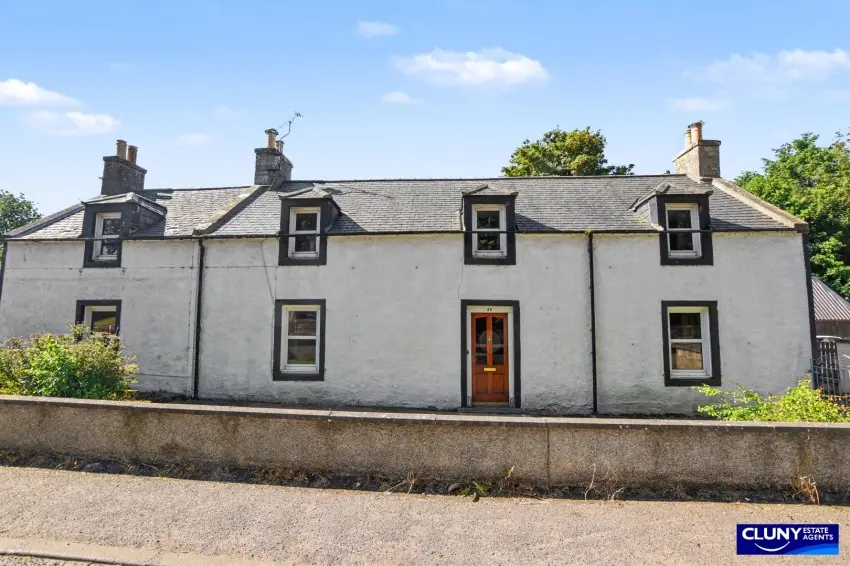
 1 / 19
- Property type
- Detached
- Bedrooms
- 3
- Bathrooms
- 2
- Style
- Traditional
Our summary
This traditional detached house in Lhanbryde features three bedrooms, an attic room, and two reception rooms, providing ample living space. The property includes a large outbuilding/garage, front and rear gardens, and benefits from double glazing and gas central heating. While it requires modernisation, it offers a great opportunity to create a lovely family home close to local amenities and just a few miles from Elgin.
Description
Detached House
- Traditional Detached House
- Three Bedrooms Plus Attic Room
- Two Reception Rooms
- Large Outbuilding/Garage
- Front and Rear Gardens
- Double Glazing
- Gas Central Heating
- Council Tax Band C
- EPC Rating D
- Freehold
- Viewing Highly Recommended
This traditional three bedroom detached house is situated within the village of Lhanbryde, within easy reach of local amenities and just a few miles from Elgin, and would make a lovely family home.
Presenting an ideal opportunity to purchase a good sized period property, this three bedroom detached house is situated within the village of Lhanbryde, within easy reach of local amenities and just a few miles from Elgin.
In need of modernisation throughout, the well proportioned living space provides the perfect opportunity to upgrade and personalise the accommodation to suit modern family living. Downstairs is an entrance hallway, a living room with fireplace and gas fire, a kitchen/diner with French doors to the rear garden, a second reception room with fireplace and gas fire, a downstairs bedroom with access to the garden and an en suite shower room. Upstairs the accommodation comprises a landing, two further double bedrooms, a bathroom and an attic room. The property also benefits from double glazing and gas central heating.
Featuring off-street parking and a front garden area, there is also a large attached garage/outbuilding to the side, providing plenty of space for storage or ideal for use as a workshop. To the rear of the house is an attractive, enclosed garden with a good sized lawn and some mature shrubs and trees—the perfect outdoor retreat or outdoor entertaining space.
We highly recommend a viewing to fully appreciate the potential this property offers to make a lovely family home.
- Lounge 4.63m x 4.80m
- Kitchen/Diner 4.26m x 5.20m
- Reception Room 3.44m x 4.78m
- Bedroom 3 3.45m x 2.56m
- Bedroom 1 3.95m x 5.01m
- Bedroom 2 3.67m x 4.99m
- Bathroom 3.11m x 2.48m
- Attic Room 4.44m x 4.62m
- Garage 14.40m x 4.32m