 1 / 18
- Property type
- Flat
- Bedrooms
- 2
- Bathrooms
- 1
- Style
- Traditional
Our summary
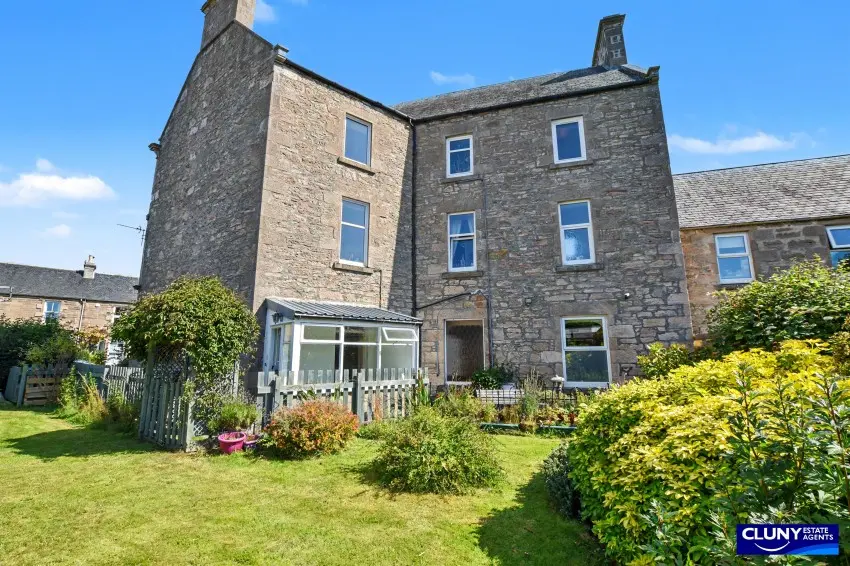
Flat 1 Rosedene is a traditional stone-built first floor flat located in Forres, featuring two spacious bedrooms and a well-presented interior. The property boasts a private garden with a summer house and stone shed, perfect for relaxation and entertaining. With gas central heating, uPVC double glazing, and a cozy lounge with a wood burner, this flat combines comfort with charming traditional features.
Description
Flat
- Traditional Stone Built First Floor Flat
- Two Spacious Bedrooms
- Well Presented
- Freehold
- Private Garden
- Summer House and Stone Shed
- Gas Central Heating
- uPVC Double Glazing
- On Street Parking
- Council Tax Band C
- EPC Rating D
A fantastic opportunity to purchase a generously proportioned traditional two bed first floor flat. Conveniently located close to the centre of the popular town of Forres. With an attractive private garden which includes a summer house and stone shed.
Offering spacious living alongside a number of attractive traditional features, this property would make an ideal home for a wide range of buyers.
The generous accommodation comprises: hallway, kitchen/diner/family room, lounge with a wood burner creating a cosy focal point, a large main bedroom, further double bedroom, well fitted bathroom with shower over the bath and a practical pantry cupboard housing the washing machine and freezer.
One of the properties real highlights is the private garden, offering a space to relax, entertain or enjoy gardening. The garden also includes a stone shed that is split into two and summer house benefiting from power and light.
This is a charming property and an early viewing is highly recommended to fully appreciate it.
Curtains, blinds, light fittings and all white goods are included in the sale.
Hallway: 8.03m x 1.27m
Lounge: 5.16m x 3.90m
Kitchen Lounge Diner: 4.99m x 4.72m
Bedroom 1: 5.50m x 4.67m
Bedroom 2: 4.21m x 4.66m
Bathroom: 2.45m x 1.55m
Summer House: 3.95m x 3.12m