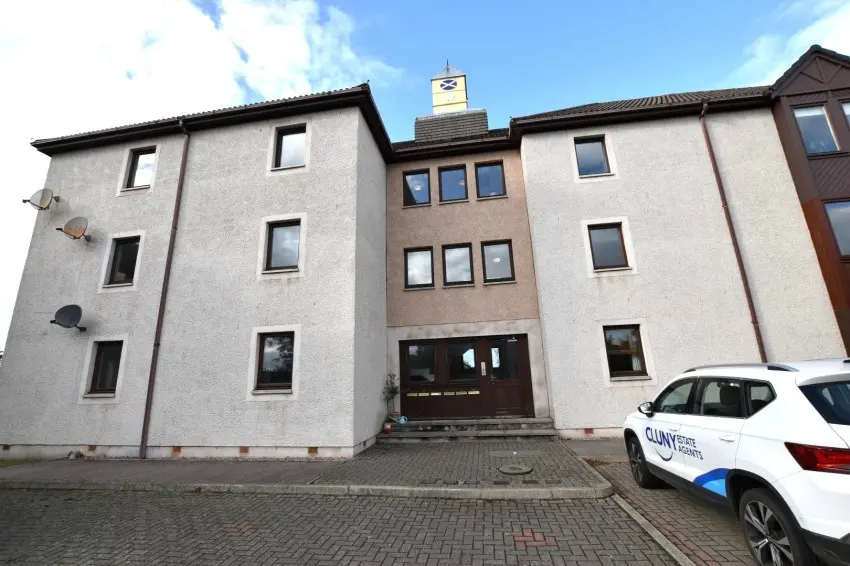
 1 / 11
- Property type
- Flat
- Bedrooms
- 2
- Bathrooms
- 1
- Style
- -
Our summary
This two-bedroom second floor flat at 7 Walker Court in Forres offers a bright and spacious lounge, a well-equipped kitchen, and a nicely decorated bathroom. Located in a popular residential area, it features timber double glazing and electric panel heaters, ensuring comfort throughout. The property also includes a floored loft area for versatile extra space, making it an attractive option for those seeking a well-presented home close to local amenities.
Description
Apartment
- Second Floor Apartment
- Two Bedrooms
- Freehold
- Popular Residential Area
- Electric Panel Heaters
- Timber Double Glazing
- Factoring Approx. £90 per quarter
- Council Tax Band B
- EPC Rating C
**Further Price Reduction - New Fixed Price** We are delighted to offer this attractive two bedroomed second floor apartment situated in a popular residential development of the picturesque town of Forres.
This well presented two bedroom second floor apartment is located in a popular residential area within close proximity of all local amenities, shops and transport links. The well proportioned property benefits from Timber Double Glazing and Electric Panel Heaters.
The good sized accommodation comprises: bright and spacious Lounge, a good sized Kitchen benefitting from a range of wall and base mounted units, integrated oven, hob and cooker hood, two double bedrooms, one of which incorporates built in wardrobes providing ample storage facilities and a nicely decorated Bathroom with three piece suite and shower over the bath.
The property includes a floored loft area equipped with power and lighting, offering versatile extra space.
An internal viewing is highly recommended to appreciate the deceptively spacious accommodation on offer.
- Lounge: 4.51m x 3.28m (14’10” x 10’9”)
- Kitchen: 2.92m x 2.40m (9’7” x 7’10”)
- Vestibule: 1.85m x 1.03m (6’1” x 3’5”)
- Bedroom 1: 3.39m x 2.98m (11’1” x 9’9”)
- Bedroom 2: 3.33m x 2.17m (10’11” x 7’2”)
- Bathroom: 1.89m x 2.01m (6’2” x 6’7”)