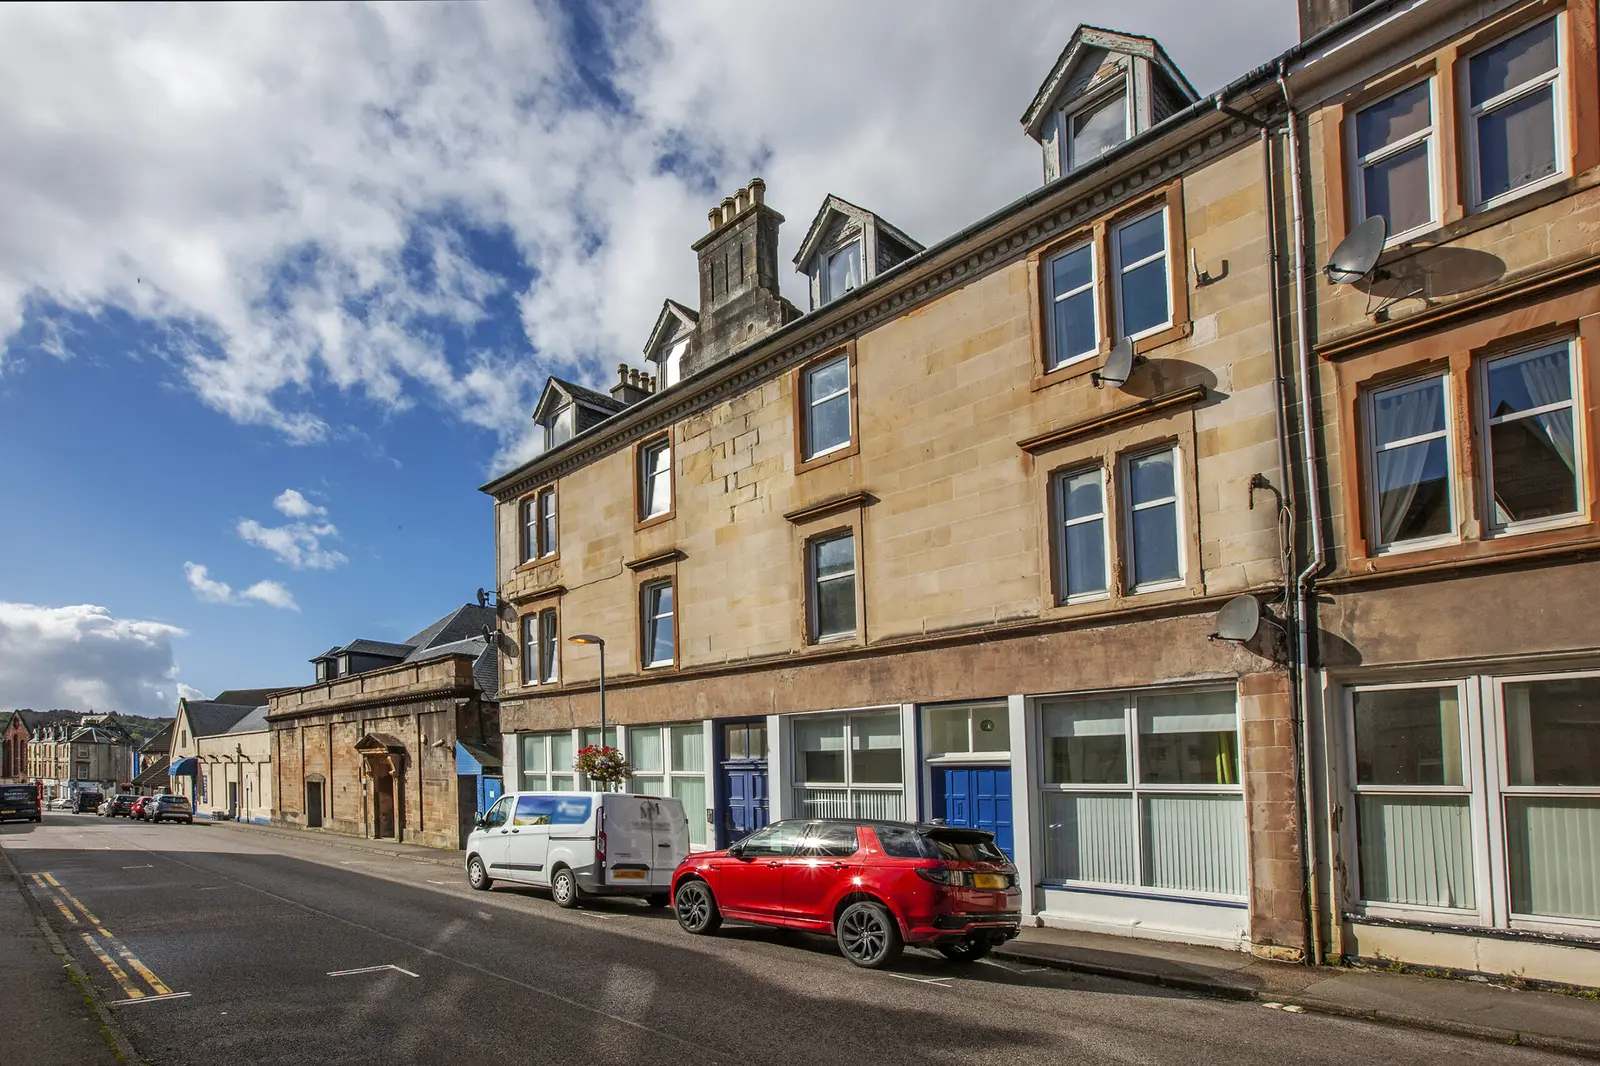
 1 / 15
£175,000
Guide priceFor sale1D Burnbank Terrace, Breadalbane Street, Oban, PA34 5PB

- Property type
- Flat
- Bedrooms
- 2
- Bathrooms
- 1
- Style
- Traditional
Our summary
This generously proportioned second floor flat at 1D Burnbank Terrace in Oban features two bedrooms and a modern fitted kitchen. Located in a quiet residential area, it offers open views towards the seascape and is within walking distance of the town center. The flat includes a shared drying green and on-street parking by permit, making it a convenient choice for those seeking a blend of comfort and accessibility.
Description
Property Features
- A Generously Proportioned Second Floor Flat
- Situated In A Quiet Established Residential Area
- Within Walking Distance Of The Town Centre
- Open Views To The Rear Towards The Seascape
- Hall : Sitting Room : Kitchen : Walk-In Store
- 2 Bedrooms : Bathroom
- Shared Drying Green : On- Street Parking By Permit
Oban, the principal tourist town of Argyll, supports a wide range of shops, restaurants, leisure and recreational facilities and professional services. There are primary schools, a high school, a leisure/sports centre and a general hospital as well as churches of various denominations. The thriving town has an attractive sea front and bustling harbour from which Caledonian MacBrayne ferries serve many of the Hebridean Islands. The town enjoys good transport links to the central belt of Scotland by road and rail.
Forming part of a substantial centrally situated building, this generously proportioned second floor flat is conveniently located in an established and quiet residential area within level walking distance of the town centre, shops and amenities and enjoys fine open aspects over the neighbouring rooftops at the rear towards the seascape. Although in need of redecoration the accommodation does benefit from a modern fitted kitchen, an effective electric heating system and excellent storage.
Details of Accommodation
Hall with cupboard housing hot water tank, recess with cupboard and shelf over, storage heater, ceiling light fitting, fitted carpet.
Sitting Room: 4.63m x 4.37m, window to front, decorative fireplace with wood surround and electric coal effect fire, storage heater, recess with cupboard and shelving over, ceiling light fitting, fitted carpet.
Kitchen: 3.69m x 3.50m, window to rear, fitted with a range of floor standing units,wall mounted unit with glazed doors, breakfast bar, wall tiling, cooker with extractor hood over, sink with drainer, dishwasher, fridge/freezer, washing machine, panel heater, ceiling light fitting, wood effect vinyl flooring, Walk-In Cupboard: 1.93m x 1.10m, with shelving and light.
Bedroom 1: 3.85m x 3.62m, window to front, fitted wardrobes with mirrored sliding doors, panel heater, ceiling light fitting, fitted carpet.
Bedroom 2: 3.63m x 3.23m, window to rear, fitted wardrobes with mirrored doors, further fitted wardrobes and dressing table, panel heater, ceiling light fitting, fitted carpet.
Bathroom: 1.98m x 1.75m, bath with electric shower unit over, wall panelling and glazed screen, whb, wc, heated towel rail, extractor fan, ceiling light fitting, tile effect vinyl flooring.
General Information
Services: Mains electricity, water and drainage. Shared drying green and basement store. On-street parking by residents’ permit.
Home Report: Available from the Selling Agents. EPC Rating: C. Council Tax Band: C.
Maintenance: The cost of maintenance of the common parts of the building are shared between the respective owners.
Guide Price: One Hundred & Seventy Five Thousand Pounds (£175,000). Offers are invited and should be submitted to the Agents.
Viewing: Strictly by prior arrangement with the Selling Agents. Entry: By mutual agreement.