 1 / 14
- Property type
- Cottage
- Bedrooms
- 2
- Bathrooms
- 1
- Style
- Cottage
Our summary
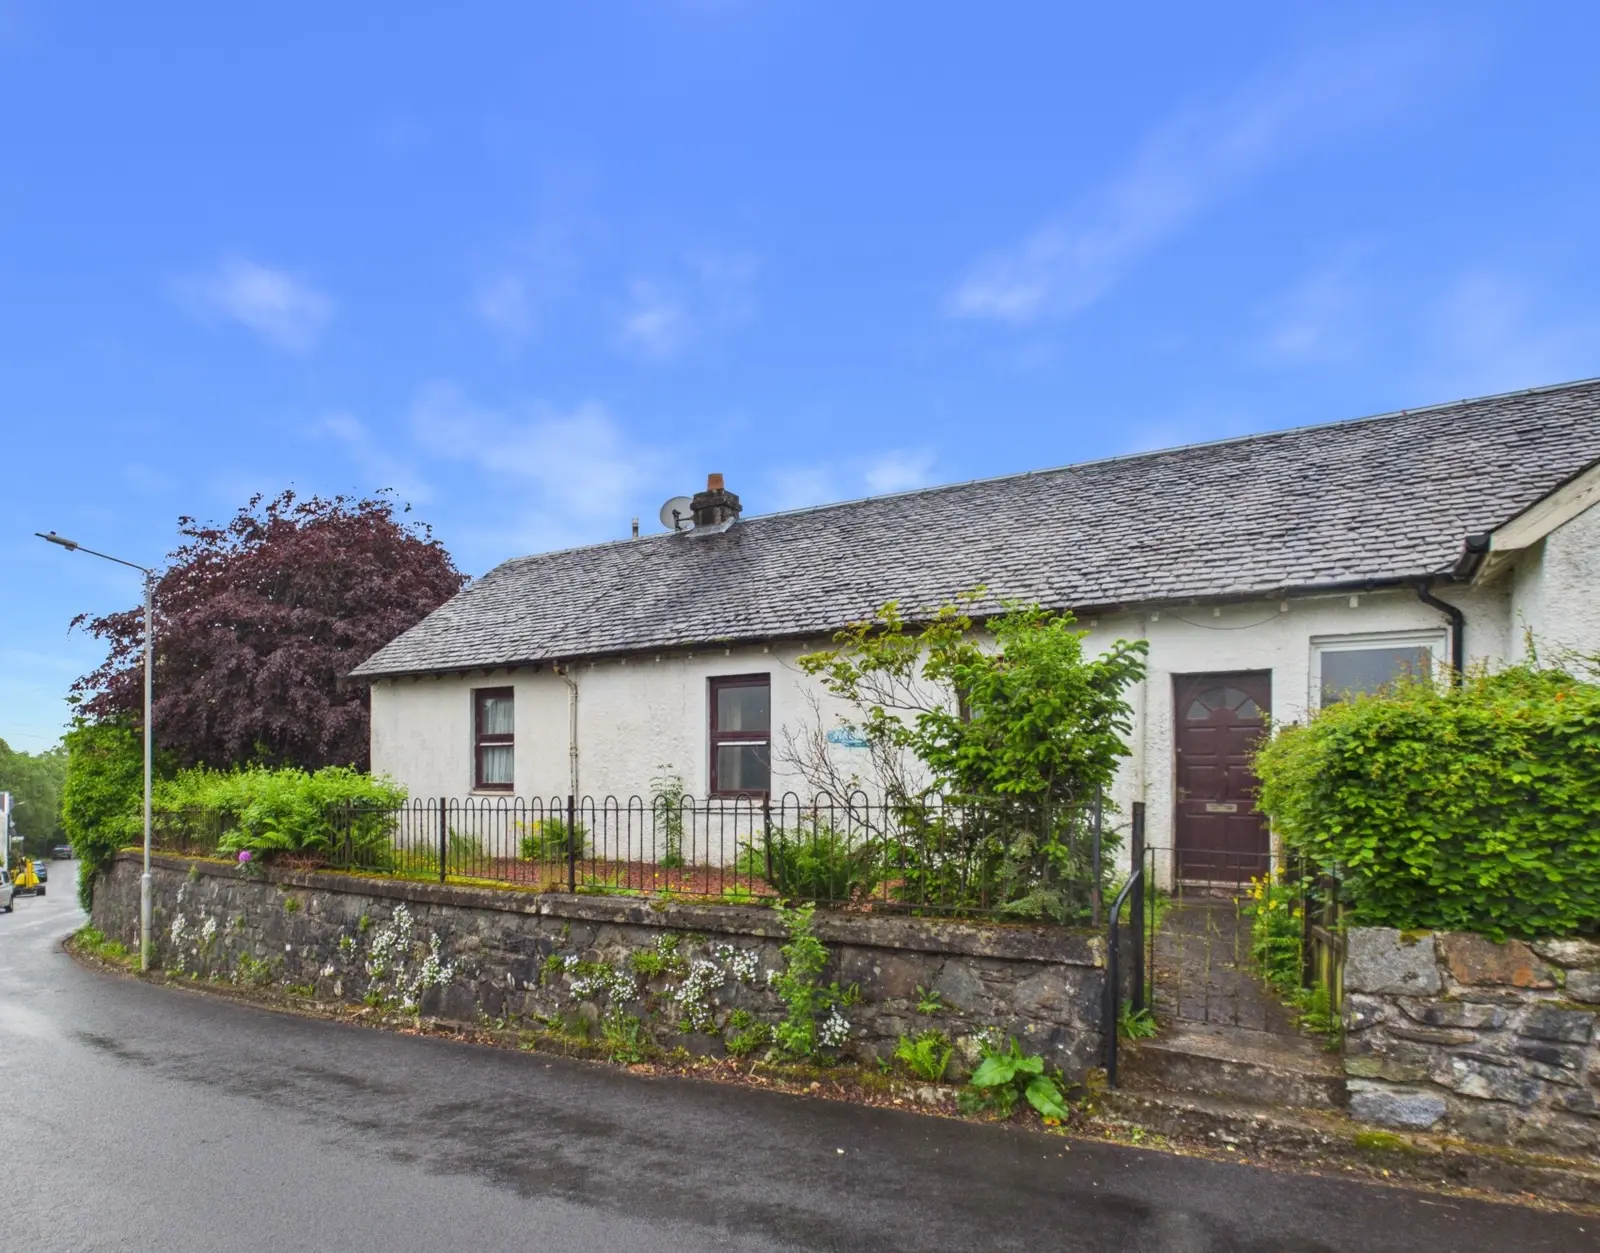
Nashville is a quaint semi-detached traditional cottage located in the heart of Dalmally village. This two-bedroom home, in need of upgrading, features a sitting room with a tiled fireplace, a kitchen/dining room with integrated appliances, and a good-sized garden at the rear. The property offers an opportunity for personalization and is equipped with an oil-fired central heating system, making it a cozy retreat in a picturesque rural setting.
Description
Property Features
- A Quaint Semi-Detached Traditional Cottage
- Situated In The Heart Of The Village
- In Need Of Upgrading And Modernisation
- Hall : Sitting Room : Kitchen/Dining Room
- 2 Bedrooms : Bathroom : Rear Hall
- Garden : Timber Shed : Attached Store
Dalmally is situated in a delightful rural area of great natural beauty, some 25 miles east of the principal West Highland town of Oban. The village has a well stocked general store/grocers, a post office, pharmacy, doctors’ surgery, primary school, community hall, a popular 9-hole golf course and a railway station, Dalmally being a stop on the Oban – Glasgow line. A rail sleeper service to London is also available from Tyndrum (10 miles).
Nashville is a quaint, traditional, stone built semi-detached cottage, situated in the heart of the village. Although in need of modernisation the property offers an ideal opportunity to be upgraded to the purchasers own personal taste and does benefit from an oil fired central heating system. Externally there is a good sized area of garden to the rear with a gravelled area to the front, with a paved pedestrian access off the road that runs through the village.
Details of Accommodation
Hall with external door to front, window to front, central heating radiator, ceiling light fitting, fitted carpet.
Sitting Room: 4.30m x 3.63m, window to front, tiled fireplace, 2 central heating radiators, ceiling light fitting, fitted carpet.
Kitchen/Dining Room: 4.31m x 2.81m, window to front, window to side, fitted with wall mounted and floor standing units with worktops, hob, oven, stainless steel sink and drainer, washing machine, fridge, central heating boiler, central heating radiator, ceiling light fitting, vinyl flooring.
Bedroom 1: 4.14m x 2.70m, window to rear, central heating radiator, ceiling light fitting, fitted carpet.
Bedroom 2: 3.08m x 1.81m, window to rear, central heating radiator, ceiling light fitting, fitted carpet.
Rear Hall with external door to rear, cupboard housing hot water tank, ceiling light fitting, vinyl flooring.
Bathroom: 2.81m x 1.53m, window to rear, bath with electric shower over, whb in vanity unit, wc, central heating radiator, ceiling light fitting, vinyl flooring.
General Information
Services: Mains water, electricity and drainage.
Council Tax: Band C. EPC Rating: E50. Home Report: Available from the Selling Agents.
Guide Price: One Hundred Thousand Pounds (£100,000). Offers are invited and should be submitted to the Selling Agents.
Entry: By agreement. Viewing: Strictly by prior arrangement with the Selling Agents.