This home has been taken down. It is no longer for sale.
Last asking price
£100,000
Withdrawn2 Gordon Street, Hopeman, IV30 5SF
Marketed by
Harper Macleod
- Property type
- Bungalow
- Bedrooms
- 2
- Bathrooms
- 1
Our summary
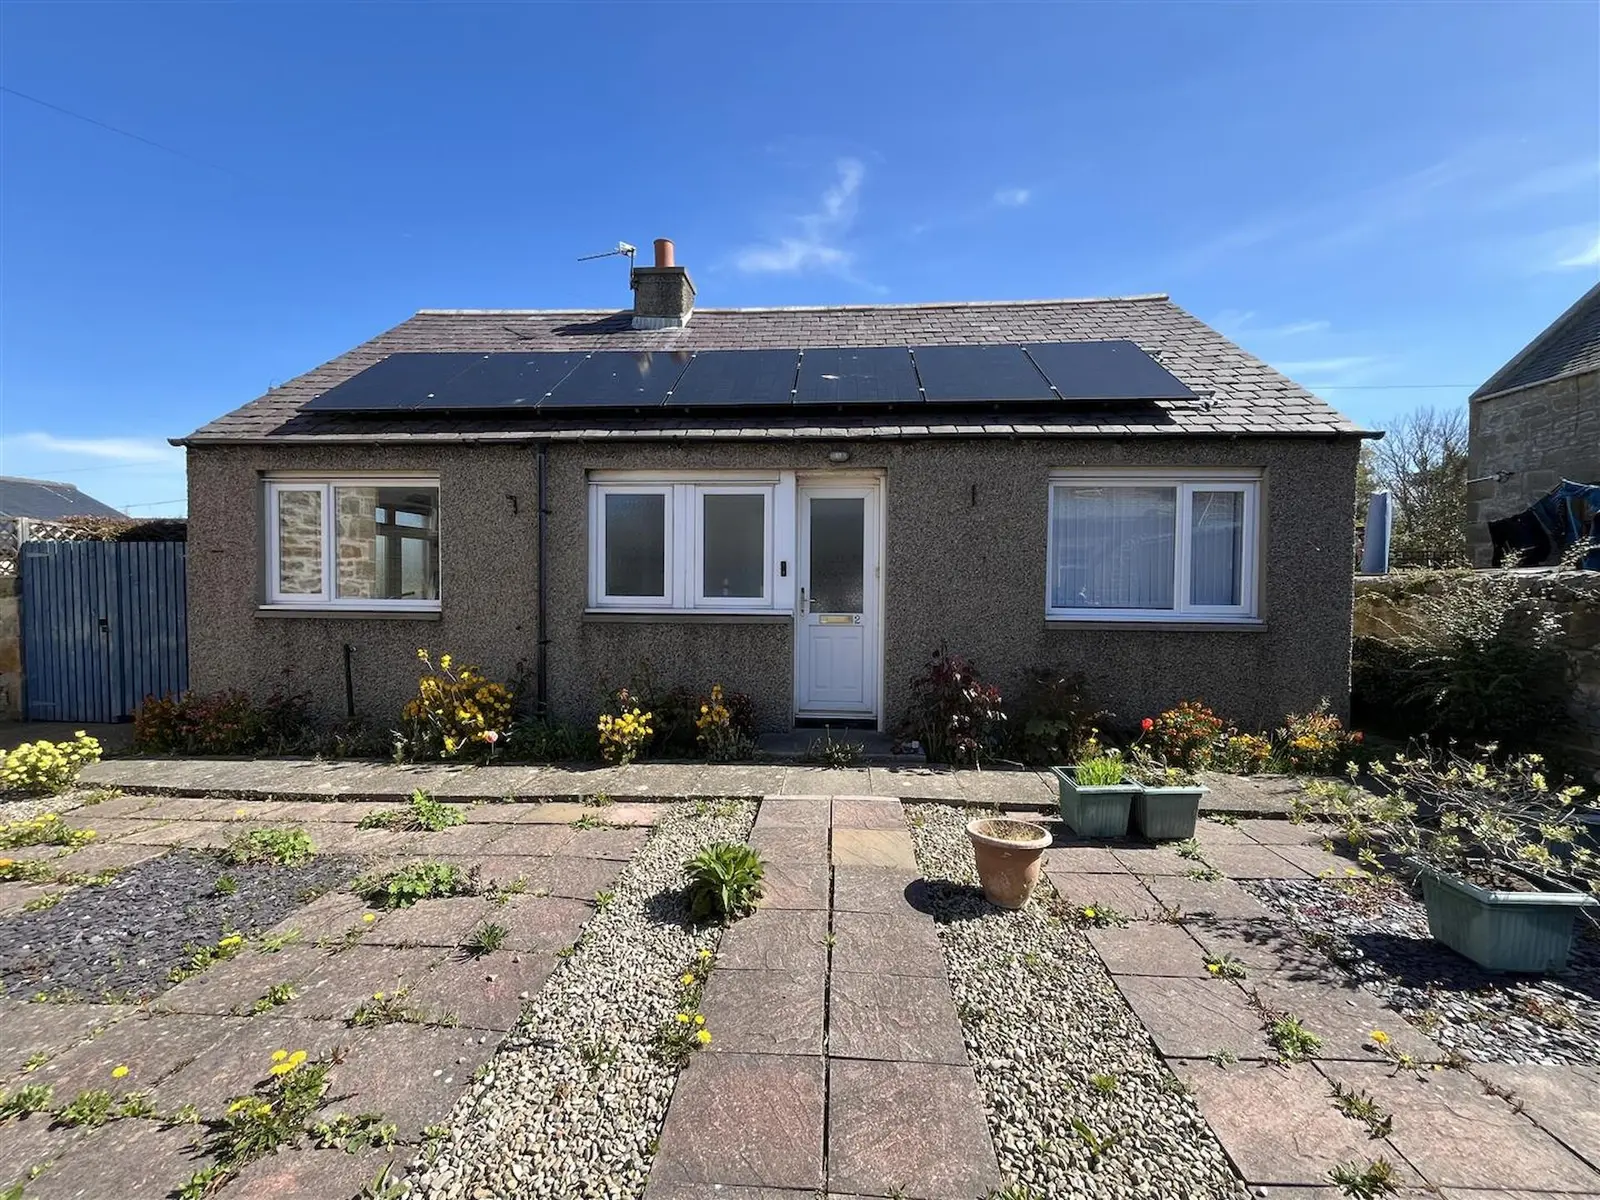
This detached two-bedroom bungalow at 2 Gordon Street in Hopeman is situated in a popular coastal village. The property features a non-standard prefabricated construction and includes a lounge with a wood-burning stove, a kitchen with light wood units, and a shower room. The home benefits from double glazing, solar panels, and a garden that is fully paved for low maintenance, making it a distinctive option for those seeking a project in a charming setting.
Description
*£30,000 Below Home Report Valuation* Detached two bedroom bungalow situated in the heart of the popular coastal village of Hopeman. The property which is a non-standard prefabricated construction is not suitable for mortgage lending. The accommodation comprises of entrance hallway, lounge, kitchen, two bedrooms, shower room & WC. The property further benefits from double glazing, solar panels. air source heating, garden & block built storage room.
uPVC & glazed entrance door, range of built-in cupboards, bare floorboards, ceiling spotlight.
4.98m x 3.06m (16'4" x 10'0") Window to rear, fire surround with recessed log burning stove, bare floorboards, ceiling light fitting.
3.14m x 2.75m (10'3" x 9'0") Window to front, range of base & wall units in light wood effect, built-in single electric oven, hob & hood, plumbing & space for washing machine, tile effect flooring, ceiling light fitting.
3.37m x 3.05m (11'0" x 10'0") Window to front, range of storage cupboards, bare floorboards, ceiling light fitting.
4.34m x 3.12m (14'2" x 10'2") Window to rear, range of built-in cupboards, bare floorboards, ceiling light fitting.
2.46m x 1.52m (8'0" x 4'11") Window to front, vanity mounted sink, shower cubicle with electric shower, vinyl flooring, inset ceiling spotlights.
1.38m x 0.85m (4'6" x 2'9") Window to front, WC, plywood floor, inset ceiling spotlight.
3.21m x 2.65m (10'6" x 8'8") Block built, window to front, with power, light & electric heater.
The garden to the front has been paved & gravelled for ease of maintenance. The rear garden is fully paved with an area of bark & some mature trees & shrubs.
Included in the asking price is all fitted floor coverings, all light fittings, all shower room & WC fittings, hob & hood in the kitchen.
FAQ
Homes for sale nearby
- 53 Thom Street, Hopeman, Elgin, IV30 5TB · £330,000
- 18 Manse Road, Hopeman, Moray, IV30 5TA · £135,000
- 33 Manse Road, Hopeman, IV30 5TA · £230,000
- Thom Street, Hopeman, Elgin, Moray · £350,000
- Flat 2 (Upper Flat), 48a Harbour Street, Hopeman, IV30 5RU · £110,000
- Flat 1 (Ground Flat), 48a Harbour Street, Hopeman, IV30 5RU · £105,000