 1 / 32
- Property type
- Detached
- Bedrooms
- 4
- Bathrooms
- 2
- Style
- Contemporary
Our summary
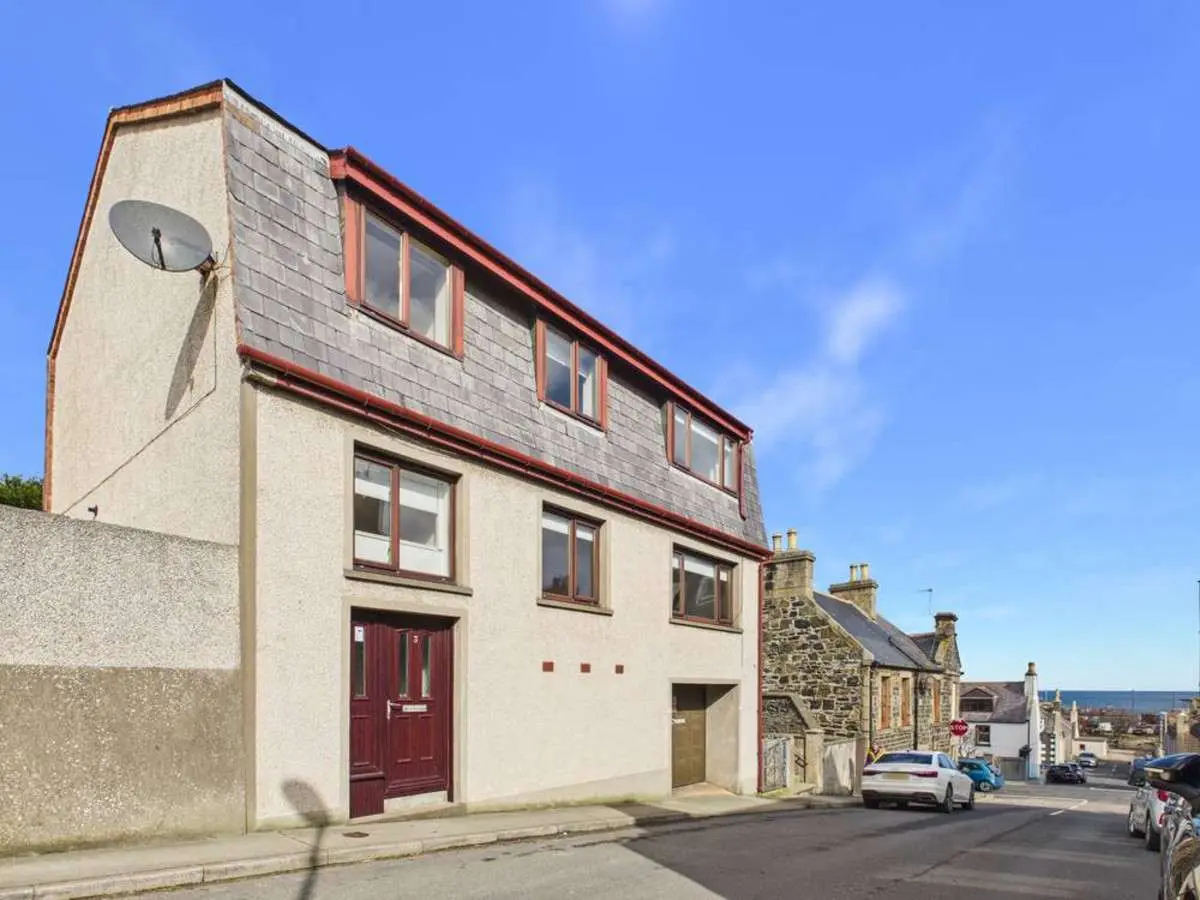
Located on Gellymill Street in Macduff, this well-presented detached family home features four bedrooms and two bathrooms across three levels. The modern interior includes a spacious full-length lounge, a contemporary kitchen/diner with direct garden access, and a low-maintenance outdoor space perfect for family living. With an integral garage and a welcoming atmosphere, this property is move-in ready and offers a blend of comfort and style in a convenient coastal location.
Description
A well presented four‑bedroom family home offering generous accommodation across three levels, complete with a modern interior, low‑maintenance garden and an integral garage — all set within the heart of Macduff. This is a home that feels instantly welcoming, thoughtfully designed and genuinely move‑in ready.
Overview
From the moment you step inside, the sense of space is unmistakable. The home flows naturally from one level to the next, with bright rooms, contemporary finishes and a layout that suits modern family living. With four double bedrooms, two stylish bathrooms and a full‑length lounge and kitchen, this is a property that delivers far more than first impressions suggest.
First Floor
Lounge
A standout feature of the home — a truly impressive full‑depth lounge, beautifully bright and finished in soft neutral tones. Two large windows flood the room with natural light, while the generous proportions allow for multiple seating arrangements. A calm, elegant space perfect for everyday living and entertaining.
Kitchen / Dining
Running the full length of the property, this modern kitchen/diner offers excellent workspace, room for family dining and direct access to the rear garden. A sociable, practical hub of the home.
Shower Room
A contemporary ground‑floor shower room adds real convenience for families and guests.
Upper Floor
Master Bedroom
A beautifully styled primary bedroom with a soft grey palette, upholstered bed and excellent floor space. The mirrored wardrobes enhance both storage and light, creating a calm, hotel‑style retreat.
Bedroom 2
A generous double with a rear aspect, currently arranged with a workspace — ideal for home working or study.
Bedroom 3
Another strong double bedroom with mirrored wardrobes and a warm, welcoming feel.
Bedroom 4
A bright bedroom or home office with a lovely elevated outlook.
Family Bathroom
A stylish, modern bathroom featuring a freestanding bathtub, vessel sink and warm neutral tiling. A relaxing space with a premium finish.
Outdoor Space
The rear garden is designed for easy living, offering a mix of gravel, patio, decking and lawn. The raised deck with pergola is perfect for outdoor dining, while the patio provides a second seating area. Enclosed, private and low‑maintenance — ideal for families and those who enjoy outdoor space without the upkeep.
The front elevation presents a well‑maintained, substantial home with strong kerb appeal, complemented by the integral garage and elevated street position.
Integral Garage
A substantial garage with power and lighting — ideal for storage, workshop use or secure parking.
Location
Situated in the coastal town of Macduff, the property is well placed for local amenities, scenic walks, schooling and transport links. The area is known for its friendly community feel and access to the beautiful Moray Firth coastline.
Summary
A spacious, modern and beautifully presented family home offering flexible accommodation, excellent storage, stylish interiors and a low‑maintenance garden — all in a convenient coastal location. Homes of this size and condition are rarely available at this price point.
Early viewing is highly recommended.