 1 / 28
- Property type
- Detached
- Bedrooms
- 2
- Bathrooms
- 1
- Style
- Cottage
Our summary
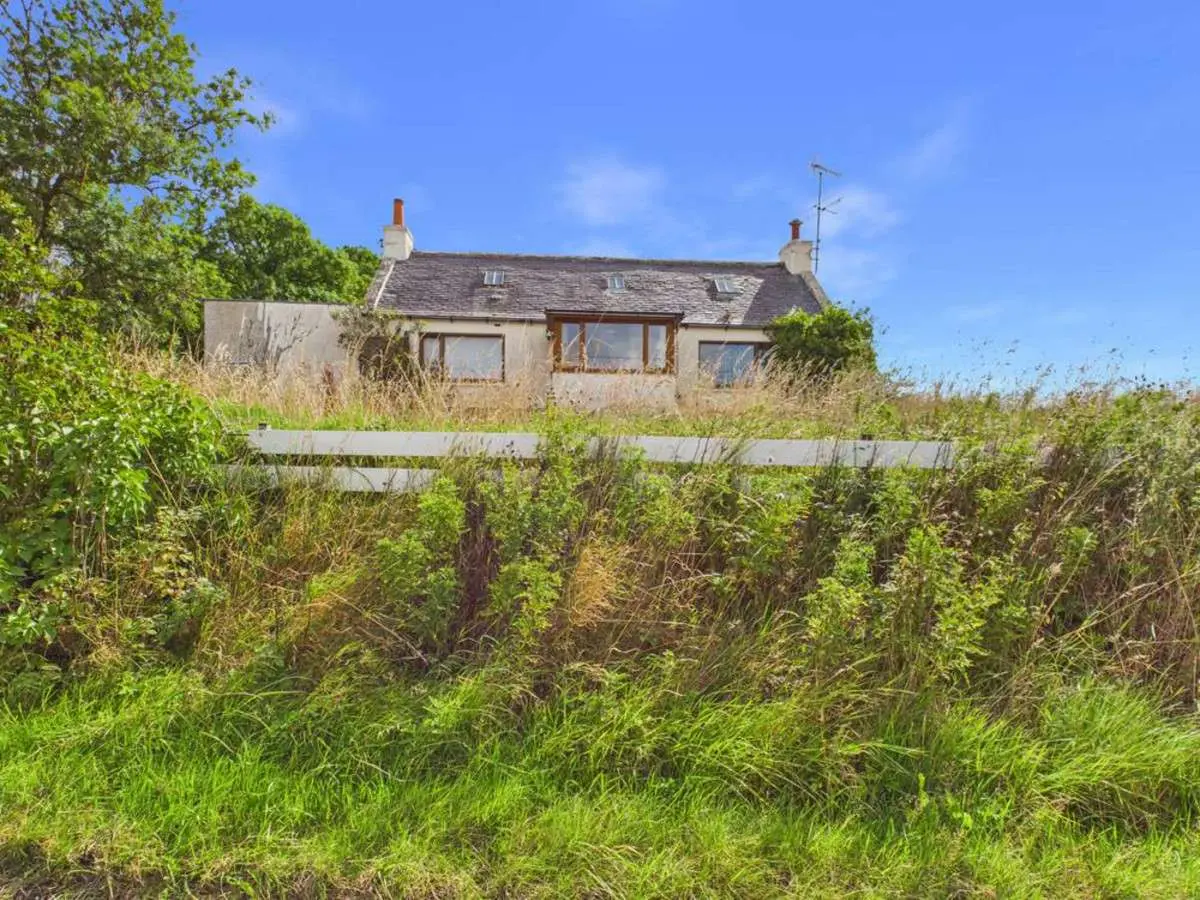
Located in Fortrie, Banff, this detached home features two bedrooms and one bathroom, set within generous grounds that offer a peaceful rural outlook. The property requires full modernisation but presents a unique opportunity for buyers looking to create a personalised countryside retreat, with flexible ground-floor accommodation and additional attic rooms. A detached garage and ample outdoor space enhance its potential as a fixer-upper in a tranquil setting.
Description
Set within open countryside and enjoying a peaceful rural outlook, this detached home offers a genuine opportunity for buyers seeking a project with potential. The property sits within generous grounds, includes a detached garage, and provides a flexible layout across the ground floor with additional attic rooms above. Modernisation is required throughout, but the setting, plot, and structure give this home the scope to become something special.
Sun Room / Entrance Porch
A bright entrance space finished in full timber panelling with a built‑in bench and outlook toward the garden. A practical transition area into the main hallway.
Living Room
A substantial main reception room featuring a traditional fireplace, twin ceiling lights, and a large window to the front. The timber‑panelled staircase rises from this room, adding character and linking the two levels.
Kitchen
A traditional kitchen with timber cabinetry, tiled splashback, freestanding cooker, and a large rear‑facing window. A tall cupboard houses the water heater. The kitchen offers clear scope for redesign and upgrading.
Bathroom
Located on the ground floor, the bathroom includes timber panelling, a built‑in bath, pedestal sink, mirrored cabinet, and a frosted window. Clean and functional, with potential for modernisation.
Bedroom One (Ground Floor)
Front‑facing double bedroom with fitted mirrored wardrobes and a bright outlook. A practical main bedroom on the lower level.
Bedroom Two (Ground Floor)
A second ground‑floor bedroom with floral wall coverings, front window, and radiator with timber shelf. Ideal as a guest room, study, or additional sleeping space.
Attic Landing
The attic level is accessed via the staircase from the living room. The landing includes a skylight and provides access to two attic rooms. As noted in the Home Report, this level is not considered habitable accommodation under modern standards.
Attic Bedrooms (Both)
Two comparable attic rooms, each with sloped ceilings, patterned wall coverings, skylight windows, and fitted carpet. Useful as storage, hobby rooms, or occasional space.
Exterior
The property sits within a generous rural plot with open views and natural surroundings, offering privacy and a peaceful setting. A driveway runs alongside the house, providing parking and access to the detached garage at the rear. The grounds include mature grassed areas and clear scope for landscaping, garden development or outdoor seating. A genuine countryside setting with excellent potential.
Summary
A detached rural home offering a rare chance to create a personalised countryside retreat. The property requires full modernisation, but the plot, layout, and setting provide strong foundations for a buyer seeking a project. With flexible ground‑floor accommodation, additional attic rooms, and a detached garage, this is a genuine fixer‑upper with excellent potential.
Important Information
This property is offered as‑seen, with no warranties, guarantees or assurances provided regarding its condition or the state of any services. Buyers must rely on their own inspections and professional advice. Any further access for surveys or specialist reports will be arranged through solicitors once an offer has been agreed.