 1 / 35
- Property type
- Terraced
- Bedrooms
- 4
- Bathrooms
- 2
- Style
- Traditional
Our summary
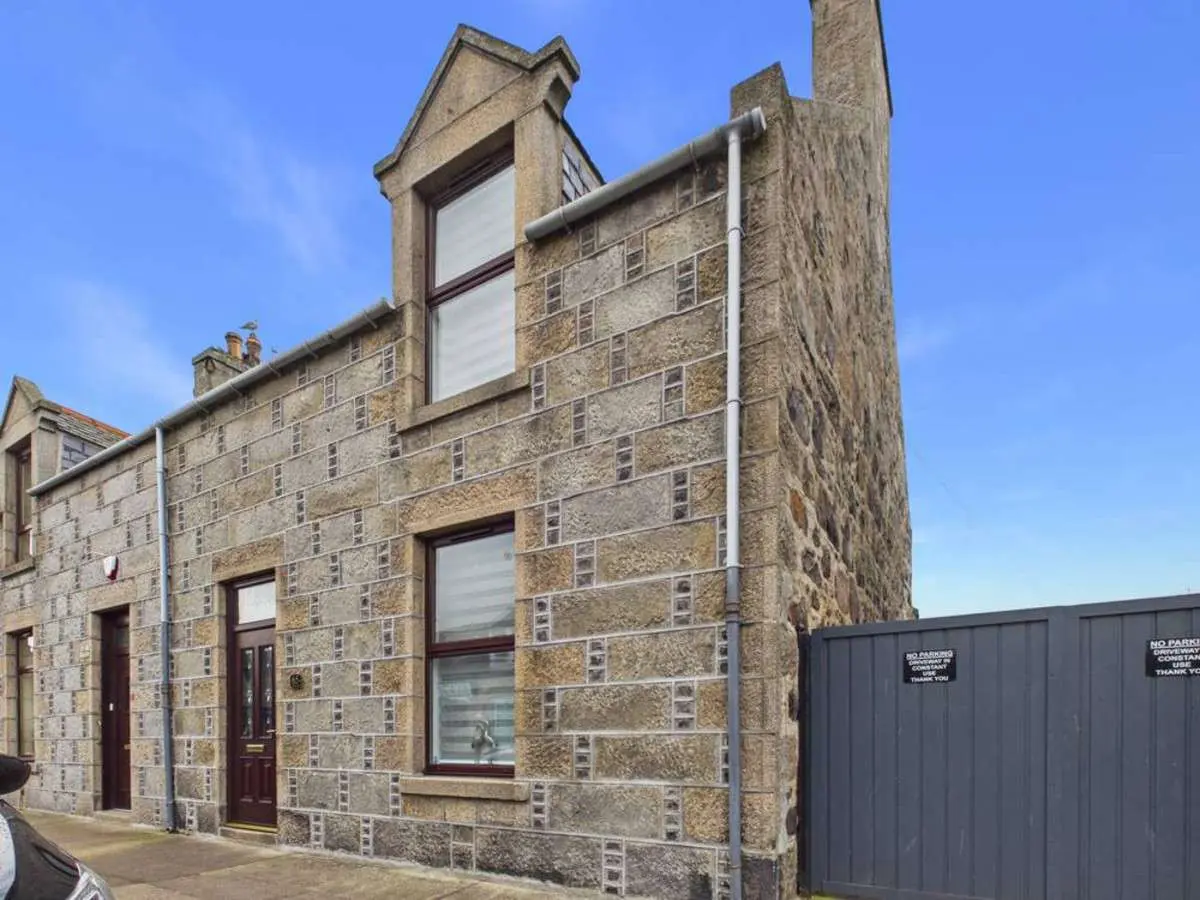
This well-presented terraced home on Charlotte Street in Fraserburgh features four bedrooms and two bathrooms across two floors. It combines updated decor with a practical layout, including a modern kitchen, a spacious master bedroom with an en-suite, and a versatile upper lounge that can serve as a home office or additional bedroom. The property also boasts a detached garage and fully enclosed rear parking, making it ideal for families and home-workers seeking value in a central location.
Description
A well‑presented traditional home offering generous accommodation across two floors, with a detached garage and fully enclosed rear parking. The property combines updated decor with a practical layout, providing flexible living space suited to families, home‑workers and buyers seeking strong value in the centre of Fraserburgh.
Ground Floor
Hallway
A welcoming hallway with a neat staircase finished in a patterned carpet runner and timber balustrade. The smooth, easy‑care flooring keeps the entrance practical and tidy, and the stained‑glass Welcome panel above the doorway adds a traditional touch to the space.
Lounge
A well‑presented main lounge with neutral décor and a feature fireplace. The window delivers strong natural light, complemented by modern ceiling lighting and soft furnishings.
Kitchen
A modern kitchen fitted with light‑wood units and contrasting tiled splashback. Good worktop space, stainless‑steel appliances and a dining area to the front. A window with striped blind provides natural light, with recessed lighting throughout. Open access leads to the utility room.
Utility Room
A bright, practical utility fitted with matching cabinetry and dark worktop. Space for washing machine, dryer and dishwasher, with additional storage above and below. Natural light from the window and clear floor space for laundry essentials.
Downstairs Bedroom
A well‑proportioned ground‑floor bedroom finished in light décor with modern grey carpet. Strong natural light from twin tall windows, with shelving and space for additional furniture. Ideal for guests or flexible use.
Downstairs Bathroom
Modern bathroom finished in crisp white décor with dark flooring. Bath positioned beneath the window with roller blind, pedestal sink with mirrored cabinet above, and recessed lighting.
First Floor
Landing
Light décor with patterned carpeting, providing access to the first‑floor accommodation. Space for everyday storage.
Master Bedroom
A spacious master set under the sloped ceiling, featuring a bold textured wall behind the upholstered bed. Excellent floor space with large mirrored wardrobe and bench. Natural light from the side window and contemporary décor throughout.
En‑Suite
Modern en‑suite with skylight, curved glass shower enclosure, contemporary vanity with round mirror, WC and heated towel rail. Clean, efficient layout.
Bedroom
A bright first‑floor bedroom with textured feature wall behind a decorative metal bed frame. Light décor, grey bedding, full‑height mirror and tidy under‑bed storage.
Bedroom 4 / Upper Lounge
A versatile upstairs room with skylight providing strong natural light. Currently arranged as a study/lounge with desk, sofa and shelving. Works equally well as a fourth bedroom, offering flexible space for home working or hobbies.
External
Rear Parking Area
Fully enclosed rear parking with hardstanding and gravel, offering space for multiple vehicles. The garage sits directly behind the parked vehicles, providing secure storage or sheltered parking. Practical courtyard layout with seating area and outbuilding along the boundary.
Rear of Home
Gravelled courtyard with seating areas, circular paved drying space and clear access through the gates shown. The rear elevation includes dormer windows and confirms straightforward entry from the front into the parking and courtyard.
Detached Garage (Building 2)
Large single car detached garage… built in 2017… insulated metal roof… electric roller door… power and light.
Why Fraserburgh is a Great Place to Live
Fraserburgh offers a strong coastal community with excellent local amenities, schooling, shops and transport links. The town combines a busy harbour environment with easy access to beaches, walking routes and wider Aberdeenshire. It’s a solid, practical location for families, commuters and anyone looking for good value property on the north‑east coast.