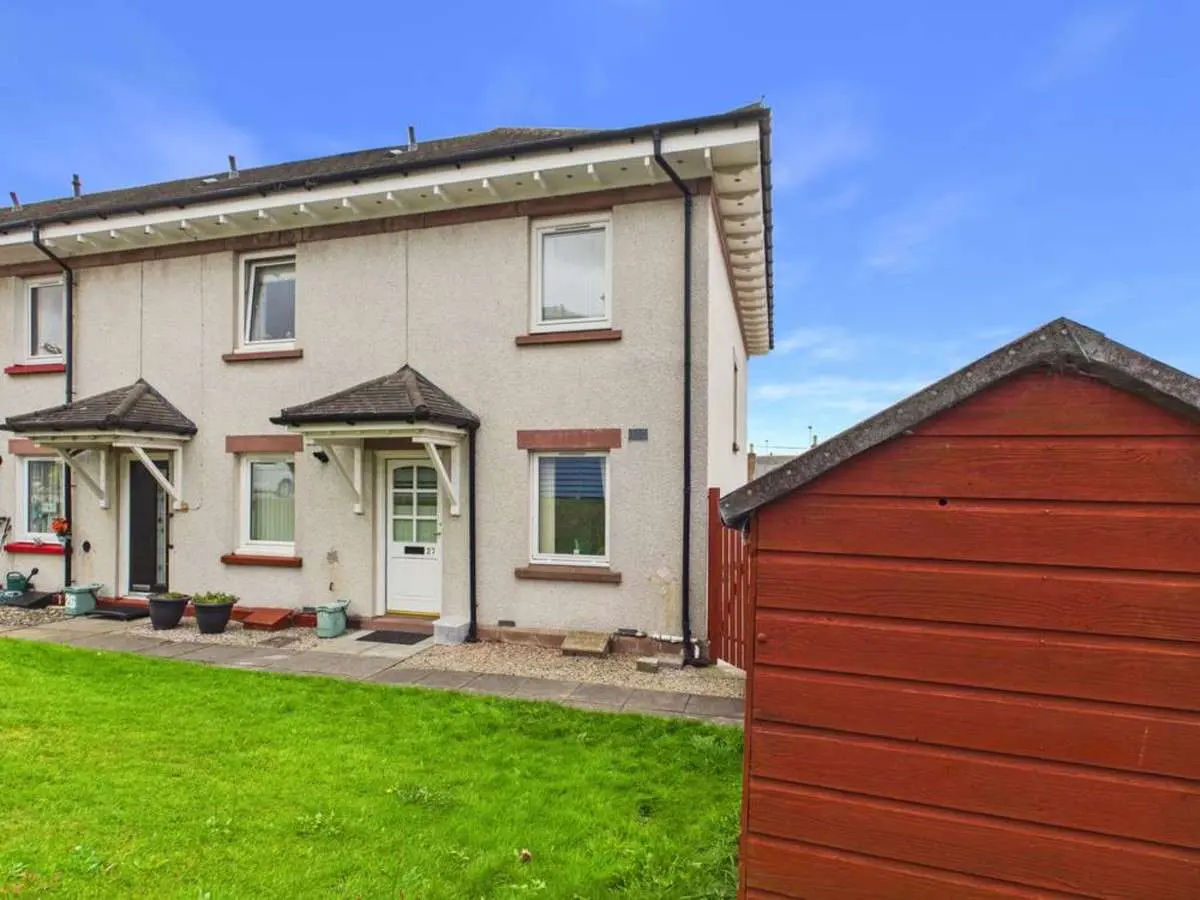
 1 / 25
- Property type
- Terraced
- Bedrooms
- 2
- Bathrooms
- 1
- Style
- Contemporary
- Floor area
- 70 sq m
Our summary
This modern two-bedroom end-terraced home in Mackenzie Gardens, Turriff, features stylish interiors and private outdoor spaces. With a bright living room, a sleek dining kitchen, and a contemporary shower room, it is ideal for first-time buyers or investors. The property includes exclusive gardens and private parking, all set within a quiet development close to the town center.
Description
Modern two‑bedroom end‑terraced home with private parking, exclusive gardens and stylish interiors
Set within a quiet modern development close to Turriff town centre, this beautifully presented two‑bedroom end‑terraced home offers bright contemporary interiors, exclusive garden space to the front, side and rear, and private parking directly adjacent. Built around 1992 and extending to approximately 70m², the property is ideal for first‑time buyers, downsizers or investors seeking a move‑in‑ready home in a well‑kept residential setting.
The home has been upgraded and styled with care, featuring modern décor throughout, a sleek dining kitchen, a comfortable living room with feature wall, and a fresh, contemporary shower room. Outside, the enclosed rear garden provides a private, low‑maintenance space with a paved patio perfect for outdoor dining.
Accommodation
Ground Floor
Entrance Vestibule & Hallway
A bright and welcoming entrance finished in modern tones, with a patterned feature wall, recessed lighting and a stylish console area. The hallway sets the tone for the home’s clean, contemporary presentation.
Living Room
A beautifully styled rear‑facing living space with excellent natural light from full‑height glazed patio doors overlooking the garden and neighbouring rooftops. The textured feature wall creates a striking focal point, and soft grey décor creates a comfortable, well‑proportioned room ideal for everyday living.
Dining Kitchen
A modern, well‑kept kitchen fitted with white cabinetry, contrasting dark worktops and a matching splashback. Stainless steel appliances, tiled flooring and a dedicated dining area make this a practical and attractive space. A large window provides a pleasant outlook to the front,
First Floor
Master Bedroom
A bright double bedroom with mirrored sliding wardrobes, recessed lighting and soft grey carpeting. The room comfortably accommodates a double bed, dresser and seating area, presenting a calm, modern space with excellent storage.
Bedroom 2
A versatile second bedroom currently arranged as a combined sleeping and workspace area. Neutral décor, grey carpeting and good proportions make it ideal as a guest room, home office or teenager’s room.
Shower Room
Fresh, modern and neatly finished, featuring a curved glass shower enclosure, white sanitaryware, practical storage and contrasting dark flooring. A clean, contemporary space.
Outside
Front & Side Gardens
Featuring a lawn, gravel and paving, offering tidy, low‑maintenance outdoor space. The front elevation is clean and modern with a white glazed door and porch canopy.
Rear Garden
A fully enclosed, private outdoor area with a smart paved patio ideal for dining and relaxing. Steps lead to a raised section with red fencing, giving structure and privacy. Outdoor lighting enhances evening usability.
Outbuildings
Two timber sheds sit within the exclusive side garden area, providing excellent storage.
Parking
Private mono‑block parking space directly adjacent to the property, with additional visitor parking available within the development.