 1 / 21
- Property type
- Bungalow
- Bedrooms
- 2
- Bathrooms
- 1
- Style
- Traditional
Our summary
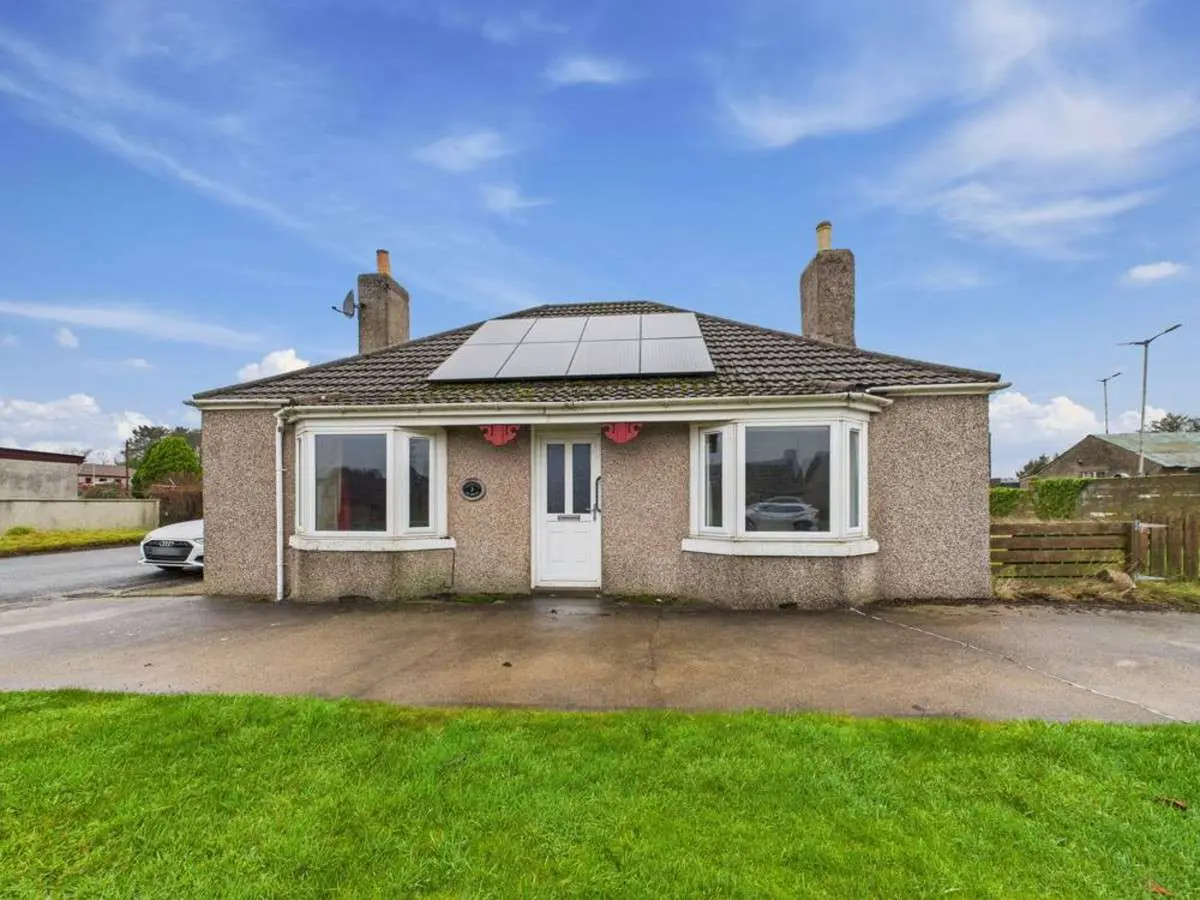
Balthangie Villa is a detached bungalow located in the tranquil village of New Byth, Aberdeenshire. This two-bedroom home features a traditional façade with twin bay windows and a hipped roof, while the interior offers well-proportioned rooms with vintage character, including a living room with a fireplace and a kitchen with fitted cabinetry. The property also boasts a fully enclosed garden with mature trees, providing ample space for landscaping and renovation potential.
Description
Detached Bungalow – New Byth, Aberdeenshire
Set within the peaceful village of New Byth, this detached bungalow offers a traditional façade with roughcast render, twin bay windows, and a central entrance framed by decorative corbels. A hipped roof with dual chimneys adds architectural character, while rooftop solar panels provide a sustainable energy feature.
Internally, the entrance hall leads to a series of well-proportioned rooms, each offering scope for refurbishment. The living room features a fireplace set against a brick-effect wall, with floral wallpaper and a bay window providing natural light. A second reception room connects directly to the kitchen, presenting clear potential for open-plan redesign. The kitchen itself offers a practical footprint with fitted cabinetry and rear window aspect, while a separate utility room provides additional storage and appliance space.
Two double bedrooms are positioned off the main hall, each with generous proportions and natural light. The bathroom retains a vintage character with floral tiling and wood panelling, and includes accessibility features.
To the rear, the property benefits from a fully enclosed garden with mature trees and ample space for landscaping. While the grounds and interiors would benefit from cosmetic attention, the overall layout and setting present a compelling opportunity for renovation or investment.