 1 / 30
- Property type
- Semi Detached
- Bedrooms
- -
- Bathrooms
- -
- Style
- -
- Floor area
- 100 sq m
Our summary
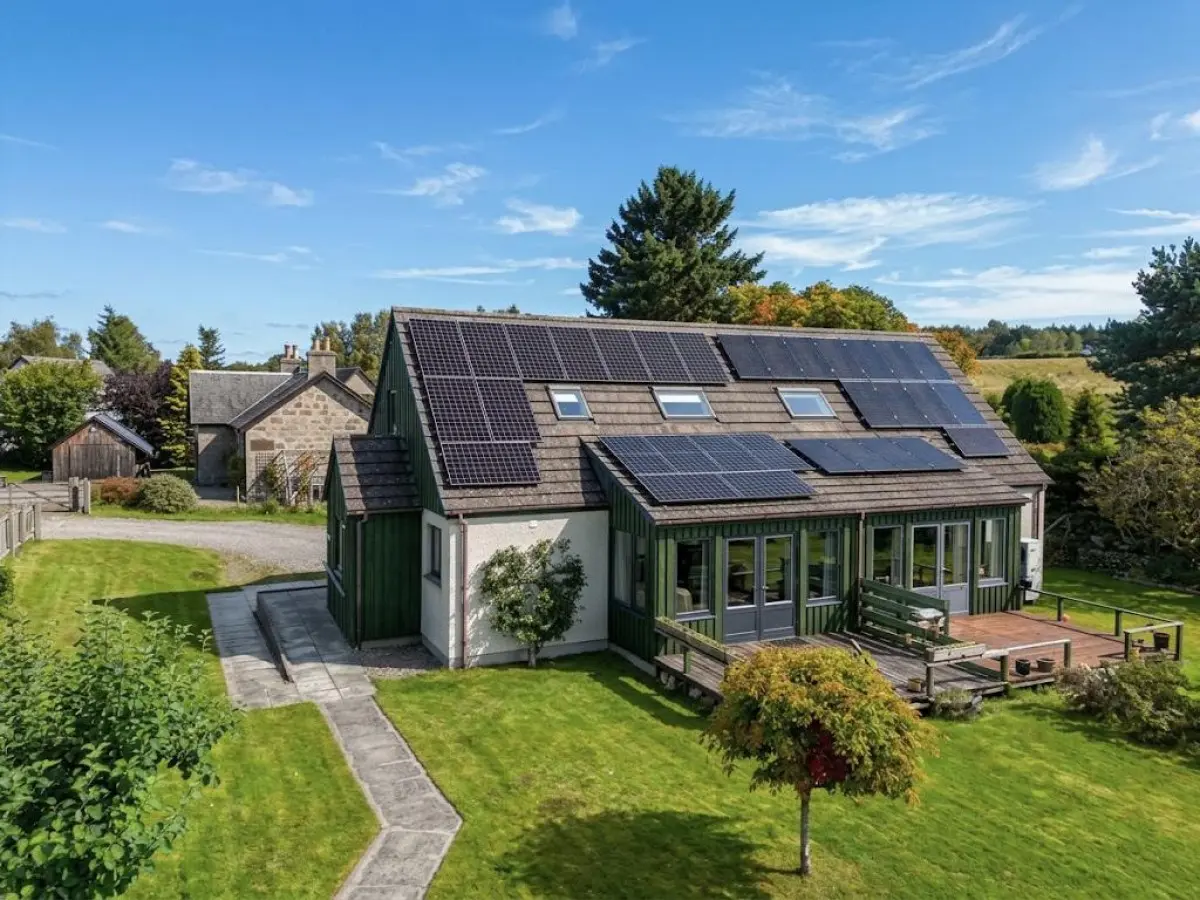
This attractive three-bedroom semi-detached home in Nethy Bridge offers versatile accommodation in a private setting. The bright open-plan living area features large windows and French doors leading to a raised timber deck, while the kitchen is equipped with modern appliances and granite worktops. The property also includes solar panels for energy efficiency and a spacious garden with a summerhouse, making it an ideal opportunity for buyers looking to personalize their new home.
Description
This attractive three-bedroom semi-detached home located within a very private position within the popular Cairngorms village of Nethy Bridge offers versatile, well-proportioned accommodation extending to approximately 100Sqm. Offered in move-in condition throughout, the home represents an ideal opportunity for buyers looking to put their own cosmetic stamp on a property with minimal initial work required. The property also benefits from roof-mounted solar PV panels, contributing to lower running costs and improved energy efficiency. The ground floor features a bright and spacious open-plan living, dining, and kitchen area that serves as the central hub of the home. The kitchen is fitted with wall and base units, worktops, vinyl flooring, and an integrated oven and hob. The carpeted lounge and dining space enjoys floor-to-ceiling windows and glazed doors that open directly onto a raised timber deck. Completing this level is a comfortable ground-floor double bedroom overlooking the front, a shower room with wet-wall panelling, and a practical rear vestibule providing utility space and both stepped and level-ramp external access. A stairwell with a daylight-filling Velux window leads up to the first-floor landing. On this floor, you will find two further bedrooms, both finished with carpeted flooring, sloped ceiling coombs, and built-in or eaves storage. A second, upper shower room services these bedrooms, complete with a walk-in shower cubicle, pedestal wash hand basin, WC, and a Velux skylight. Outside, the property is positioned within generous grounds featuring a gravel driveway for multiple vehicles with lawn areas that wrap around the home, bordered by mature trees, shrubbery, and paved walkways. Within the garden there is also a very useful timber summerhouse with glazed doors and an adjoining store room for equipment. EPC B, Council Tax D, Home report available online at massoncairns.com