 1 / 40
£365,000
Offers overFor saleIongnadh, Milltown of Rothiemay, Rothiemay, AB54 7LT

- Property type
- Detached
- Bedrooms
- 6
- Bathrooms
- 2
- Style
- Victorian
Our summary
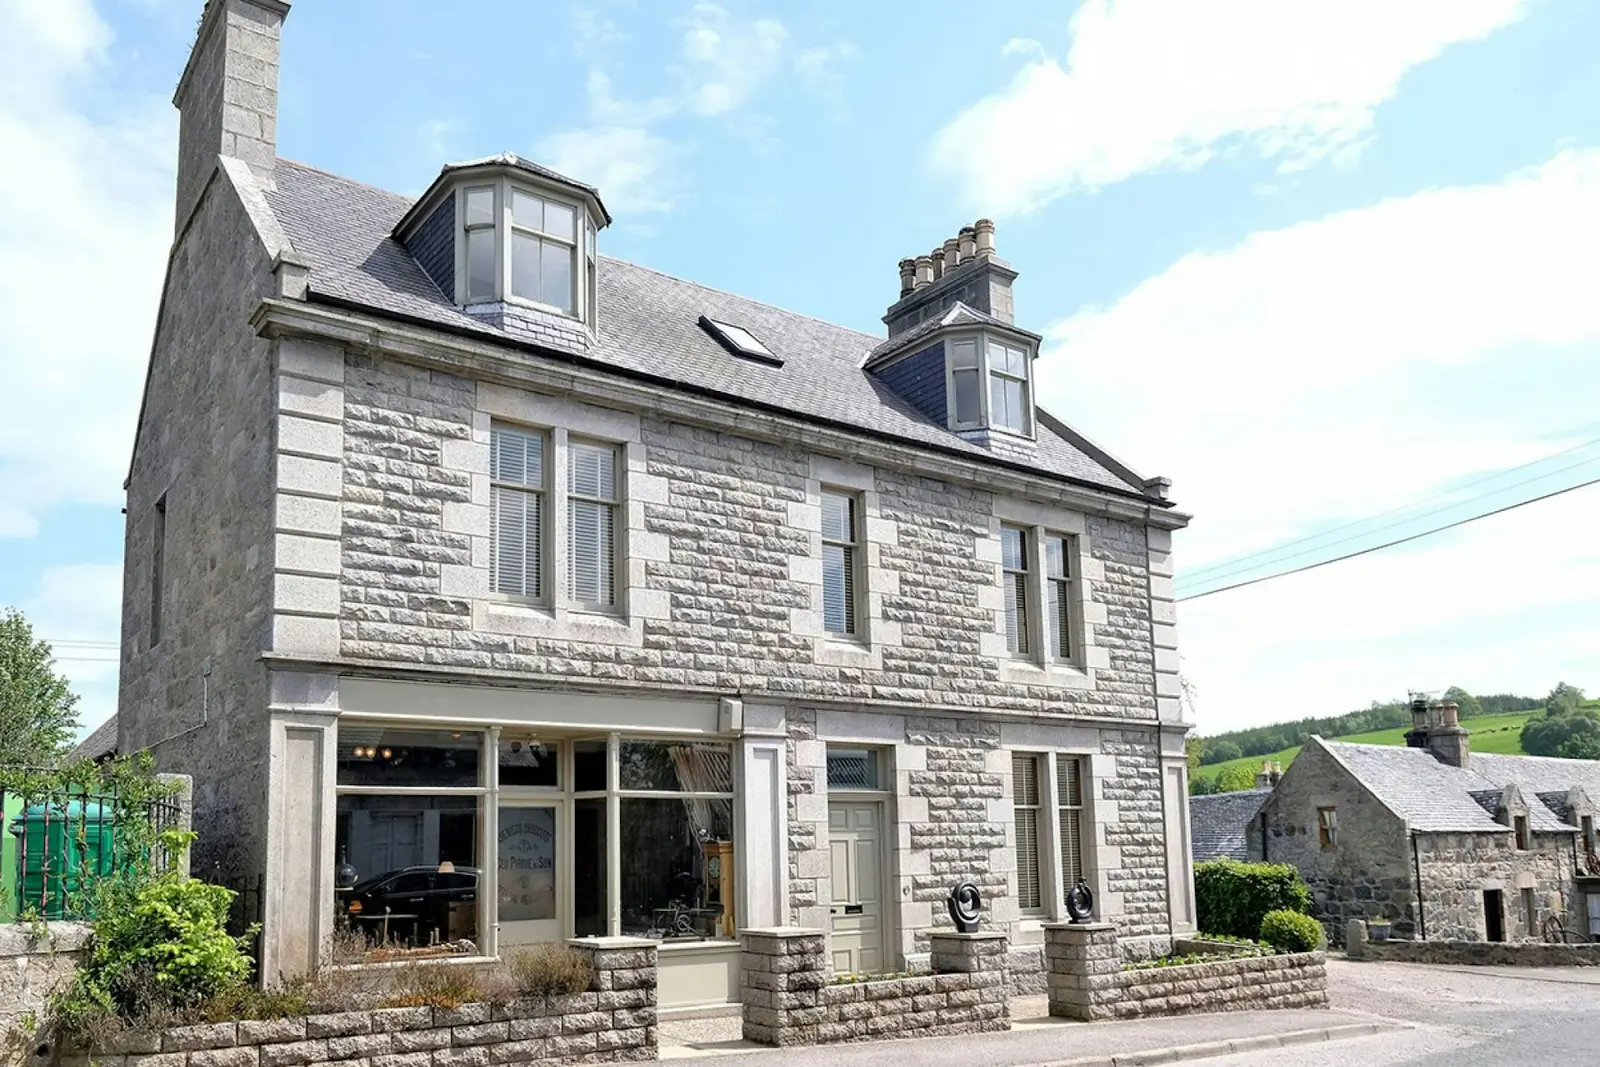
Iongnadh is a distinctive six-bedroom detached home in Rothiemay, built in 1897 from local granite. The property features period details such as high ceilings, stained glass windows, and a traditional farmhouse kitchen with modern amenities. Its prominent position in the village is complemented by a large garden, a double garage, and original architectural elements that reflect its historical significance.
Description
Iongnadh, from the gaelic; wonder, surprise, amazement, astonishment.
Iongnadh was completed in 1897 as the home and business premises for the prominent Rothiemay merchant, Mr. Charles Pirrie. Built from the local Avochie granite it took 18 months to build. At the time of construction, the Rothiemay village hall and tower would have eclipsed the building in terms of height, however when the hall was destroyed by fire and subsequently rebuilt in 1920 as single story it leaves Iongnadh as the most prominent building in the village. Externally the property remains unchanged since construction, the fine pencil mortar lines around the coins and pillars are evident of the quality of workmanship of the day.
A stipulation imposed by the Lieutenant Colonel John Foster Forbes was the grounds should be walled with Granite to a minimum height of four feet, one concession to this was the erection of ornate cast iron railings and gates along the south wall of the grounds, fortuitously the requisition and removal of such railings as a wartime defense mechanism did not reach Rothiemay and these remain intact, albeit that the gateway has since been widened to permit modern vehicles.
Approaching the property from the south via a private lane, passing through ornate cast iron gates between substantial granite pillars, a gravel drive leads to the rear porch, clad in Siberian Larch.
The original back door of the property opens into a farmhouse style kitchen with an African slate quarry floor and retaining the original rose molded pine linings. Cooking is provided by a Rayburn twin oven cooker and a NEFF five-burner gas hob. Floor to ceiling larder units provide ample storage and include an integral NEEF fridge-freezer, a second fridge and Bosch dishwasher are found adjacent to the ceramic sink. On the west wall a butlers-box is still operational and facilitates calling the kitchen from the other principal rooms of the house.
The dining area comfortably seats six at a large modern oak table. The south facing window seat provides views over the river Deveron bridge.
Moving into the entrance hall, a discreet under stair utility / laundry room includes a useful downstairs toilet and wash hand basin as well as washing machine, tumble dryer and clothes airer.
The hallway and stairway contain a wealth of unpainted Yellow Pine and Pitch Pine which is used extensively throughout the building. Both the internal vestibule gun-stock door and the half landing retain original stained-glass panels.
The downstairs lounge (previously the formal dining room) is fitted with a recently installed Contura wood burning stove fitted within the original yellow pine and slate fire surround, providing ample warmth during the winter months.
Both the shop and house have separate front entrances that open onto a paved and walled area providing good separation from the main street.
The front vestibule is tiled with patterned Victorian tiles, coat and boot storage are provided as well as a hall table utilized by the postman and delivery drivers as a safe drop-off area. The storm door provided visitor access, although most guests and visitors generally enter through the kitchen.
As Iongnadh was built as a merchants house, the principal living room or drawing room (referenced as such due to the annotation of the butlers bell-box in the kitchen) is on the first floor, this room has an ornate Victorian fireplace with twin alcoves and original decorative oil lamps. (discreetly converted to electricity). The high ceilings are enhanced by a wide ornate plaster cornice and central decorative rose.
The first floor contains a landing area, formal drawing room, four bedrooms and a family bathroom. One of the four bedrooms is presently used as a gym and a second as an office.
The principal bedroom with large windows facing south and west has a stripped pine floor and retains original built-in cupboard and ornate cast iron tiled fireplace.
The second floor contains two further bedrooms and a family bathroom.
The second-floor bedrooms both have west facing windows with views towards Ben Rinnes. The southerly bedroom has two large built-in cupboards. The northerly bedroom retains original pine cupboards running the full length of the east side of the room, this room as recently been used as a music studio.
The second-floor bathroom has a west facing Velux window and a conventional 3 piece bathroom suit with separate shower cubicle.
A large block-built double garage with north and east facing windows, power and excellent lighting provide secure parking for two cars or a large workshop space. With access from either the private lane to the south of the property or from within the garden a further wood and slate workshop provides additional workshop or storage space.
An opening in the south facing wall adjacent to the workshop provides further vehicular access to a small triangular area of ground presently undeveloped.
The structural elements of this property are immense in comparison with todays building standards. It is estimated that over 1000 tons of granite were used in the construction the gables are 700mm Thick and the east and west walls are 550mm.
All internal second-fix joinery is made from Yellow or Oregon pine with the exception being the staircase and banister which are made from Pitch pine.
The property is not a listed building or in a designated conservation area, therefore alterations can be made subject to local (Moray Council) planning approvals.
Location; What Three Words ; Lamp Fury Bins
Electricity Supply: Scottish and Southern Electricity Networks
Water Supply: Scottish Water
Sewerage: Scottish Water
Broadband / Mobile Coverage: Limited 3G, 4G and 5G.