 1 / 21
£140,000
Offers overFor saleSmithfield Place, Lossiemouth, IV31 6DG
Marketed by
Grampian Property Centre
- Property type
- Terraced
- Bedrooms
- 2
- Bathrooms
- 1
Our summary
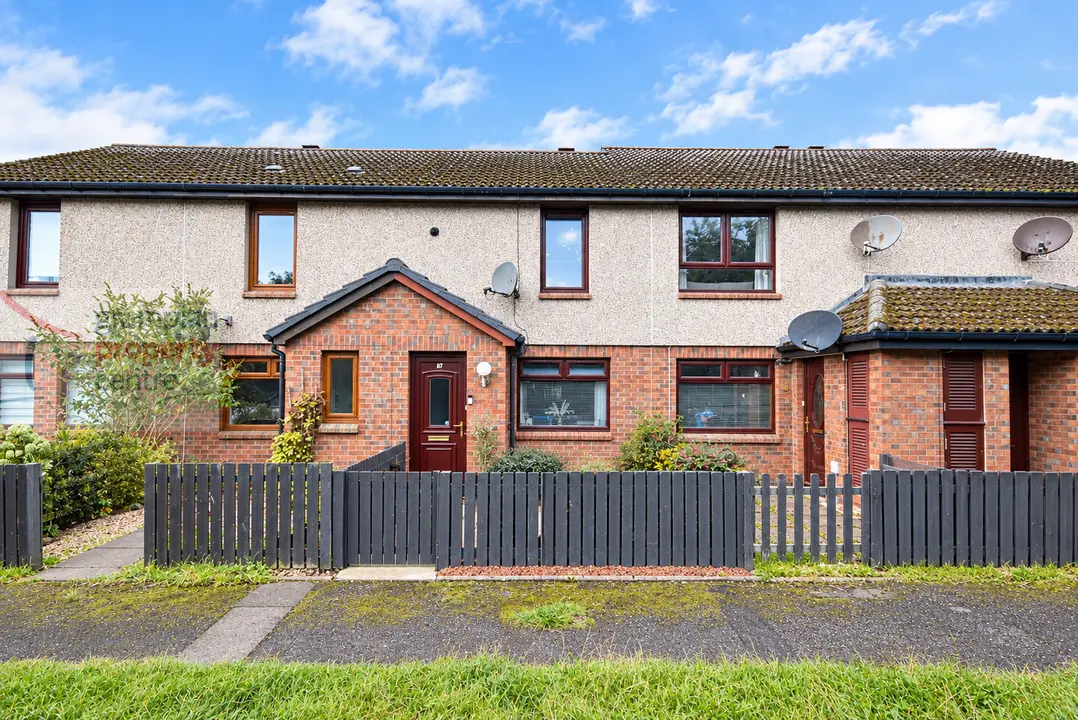
This well-presented 2-bedroom mid-terraced house on Smithfield Place in Lossiemouth features a modern kitchen and bathroom, along with gas central heating and uPVC double glazing. The property includes an enclosed front garden and allocated parking for one vehicle, making it a convenient choice for coastal living. The interior boasts a lounge/diner with grey wood-effect laminate flooring and two comfortable bedrooms with fitted wardrobes, all within a short distance to the coast and local amenities.
Description
- Gas Central Heating
- uPVC Double Glazing
- Modern Kitchen & Bathroom
- Enclosed Front Garden
- Allocated Parking for 1 Vehicle
Located within the popular coastal town of Lossiemouth is this lovely and well presented 2 Bedroom Mid-Terraced House.
The current owner has had Gas Central Heating installed into the property along with having the kitchen and bathroom areas modernised.
Accommodation comprises on the Ground Floor a Porch, Lounge/Diner & a Kitchen. The First Floor Accommodation comprises a Landing, 2 Bedrooms & the Bathroom
Entrance to the property is via Front Entrance Door which leads into a Porch
Porch
Ceiling light fitting
Meter cupboard
Grey wood effect laminate flooring
A door leads into the Lounge
Lounge/Diner: 15’3” x 11’8” maximum (4.64 x 3.55)
Pendant light fitting
An open tread staircase leads up to the First Floor Landing
Double glazed window to the front aspect
2 double radiators
Space accommodate a dining table
Grey wood effect laminate flooring
A door leads into the Kitchen
Kitchen: 11’6” maximum x 7’10” (3.5 x 2.38)
Ceiling light fitting
Double glazed window to the rear aspect
Range of wall mounted high gloss grey units & fitted base units
Integrated electric oven & gas hob with overhead extractor hood
Space for a washing machine & fridge freezer which are to remain
Single sink with drainer unit & mixer tap
'Kickspace' floor heater
Grey wood effect laminate flooring
A rear entrance door gives access out to the Garden
First Floor Accommodation
Landing
Pendant light fitting
Loft access hatch
Fitted carpet
Bedroom 1: 9’9” deepens to 11’7” into door recess x 8’7”maximum plus wardrobe space (2.96 deepens to 3.52 x 2.61)
Pendant light fitting
Double glazed window to the front aspect
Single radiator
Built-in double wardrobe with sliding mirrored doors which houses the Worcester gas boiler
Fitted carpet
Bedroom 2: 11’9” x 6’10” deepens to 8’8” into door recess (3.57 x 2.07deepnes to 2.64)
Ceiling light fitting
Double glazed window to the rear aspect
Double radiator
Built-in single wardrobe
Fitted carpet
Bathroom: 6’4” maximum x 5’4” (1.92 x 1.62)
Plastic lined ceiling with recessed ceiling lighting
Chrome style heated rail
3 piece suite with shower screen, mains shower & tiled walls to the bath area
Tiled walls to the remainder of the room
Tiled flooring
Outside Accommodation
Rear Garden
Paved with the remainder of the garden laid to lawn with flower bed borders
Plastic shed to the rear which is to remain
Note 1
All light fittings & floor coverings are to remain as well as the washing machine & fridge freezer in the Kitchen and the Plastic Shed in the Rear Garden
FAQ
Homes for sale nearby
- 12 Bishops Court, Lossiemouth, IV31 6TL · £160,000
- 27 Drainie Way, Lossiemouth IV31 6SZ · £235,000
- 8 Balormie Place, Lossiemouth IV31 6TB · £140,000
- Hillview Place, Lossiemouth, Moray, IV31 6RR · £140,000
- Plot At Stotfield Road, Lossiemouth, Morayshire, IV31 6QT · £230,000
- Clanchattan & The Retreat 7 Paradise Lane, Lossiemouth IV31 6QW · £285,000