 1 / 38
£330,000
Offers overUnder offer7 Woodside Gardens, Invergordon, IV18 0RD
Marketed by
Macleod & MacCallum
- Property type
- Bungalow
- Bedrooms
- 3
- Bathrooms
- 3
- Video
- YouTube
Our summary
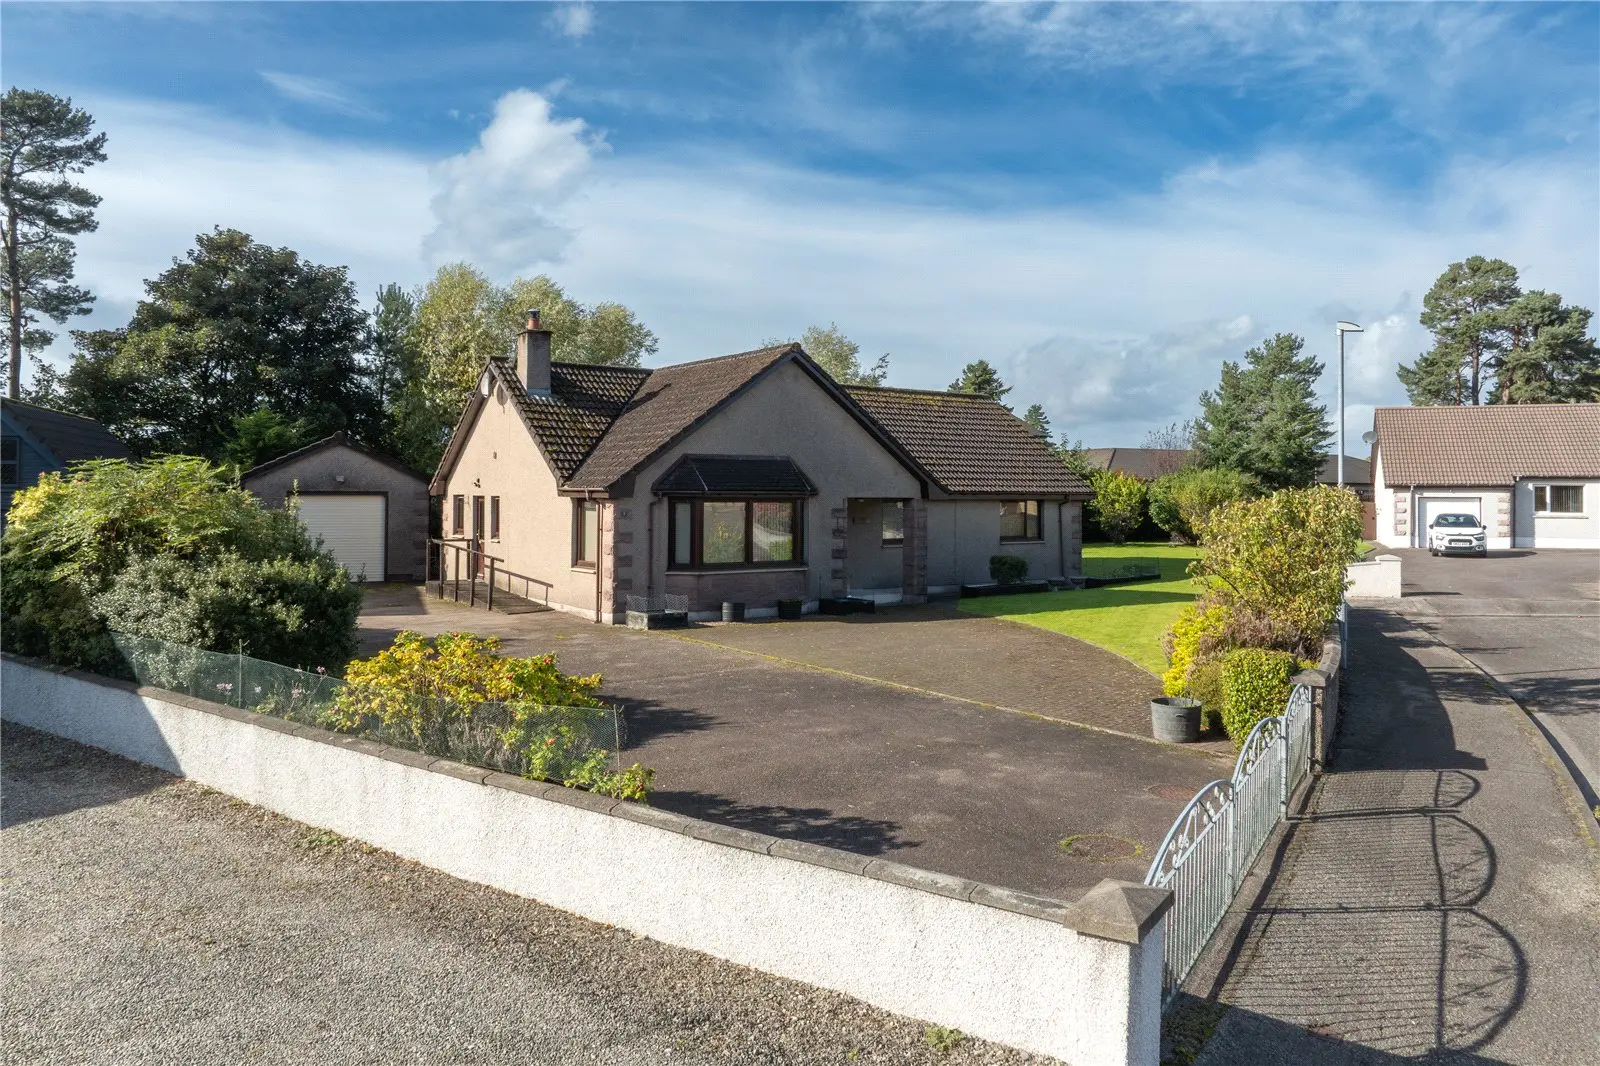
This spacious three-bedroom bungalow at 7 Woodside Gardens in Invergordon is presented in walk-in condition and features neutral decor throughout. It boasts a generous double-aspect lounge with large windows, a well-equipped kitchen/dining area with a breakfast bar, and a bright conservatory overlooking the immaculate gardens. The property also includes a large detached garage and beautifully maintained outdoor spaces, making it an ideal family home in a desirable location.
Description
Presented in walk-in condition and decorated in neutral tones throughout, this spacious property benefits from gas-fired central heating, double glazing, a large, detached garage and immaculate garden grounds. With ample storage and well-proportioned rooms, this property offers a comfortable and versatile family home.
Viewing is highly recommended to fully appreciate the generous living space and desirable location on offer.
The accommodation consists of: an entrance vestibule with glazed door leading to the hall and fitted double storage cupboard; a welcoming L-shaped hallway giving access to the principal rooms, a large fitted shelved storage cupboard and access to the partially floored loft space with light and pull down ladder; a generous double-aspect, front-facing lounge with large windows allowing the room to flood with natural light, French doors leading to the kitchen/dining area, single door to the hall, along with a gas fire set within a wooden surround, providing a welcoming focal point; a spacious kitchen/dining area with a good selection of base and wall-mounted units, complementary worktops and tiled splashbacks, integrated electric oven and grill, gas hob, extractor fan, fridge and dishwasher, breakfast bar for informal dining, along with ample space for formal dining and entertaining, and patio doors providing access to the conservatory; a utility room with base and wall-mounted units, sink, boiler, washing machine and fridge freezer, with a door giving access to the side garden; a cloakroom comprising a wash hand basin and WC; a bright and spacious conservatory with views over the garden and door providing access to the rear; a large master bedroom with fitted mirror wardrobes, along with an en-suite shower room comprising a walk-in mains shower, wash hand basin and WC; two further double bedrooms, both with fitted mirror wardrobes; a spacious family bathroom comprising a large corner bath with mixer tap and shower attachment, separate mains shower, wash hand basin and WC.
The property is complemented by beautifully maintained gardens to the front, side and rear. The front garden is laid to a combination of block paving and lawn, with well-established borders stocked with a mature selection of plants and shrubs. The generous side garden is predominantly laid to lawn and features a lovely variety of fruit trees, mature hedging and well-stocked planted borders. To the rear, the private garden is laid to paving and gravel, with a large patio area providing ample space for outdoor seating and dining. Mature hedging and established planting provide a good degree of privacy, while a small lean-to greenhouse is also included. A large tarmac driveway to the side of the property provides ample off-street parking for several vehicles and leads to a substantial detached garage. The garage benefits from an electric roller door, side access door, power, lighting, sink and tumble dryer.
The Port of Invergordon offers an excellent range of facilities including a Post Office, leisure centre, community hospital, supermarket, hotels, restaurants and cafes. The town also has a challenging 18-hole golf course and a bowling green. Invergordon is a popular tourist destination with it being home to local whisky distilleries, one of which is Whyte & Mackay which is located a few minutes’ walk away and Dalmore approx. 3 miles away. The Port also welcomes many cruise liners throughout the year. Primary education is provided at Park Primary School or South Lodge Primary, while secondary education is offered at Invergordon Academy, all of which are within easy reach. Also close by is Alness and the market town of Dingwall offering a good range of additional facilities. Invergordon also offers a rail and bus service both to the North and South.
Inverness, the main business and commercial centre in the Highlands, is approximately 24 miles away and offers extensive shopping, leisure, and entertainment facilities along with excellent road, rail and air links to the South and beyond.
Entrance Vestibule — 1.80 x 1.58 Entrance Hall — 1.78 x 3.01 Inner Hall — 6.38 x 0.97 Kitchen — 3.18 x 3.17 Dining Room — 4.07 x 3.54 Lounge — 6.40 x 5.26 Conservatory — 4.16 x 3.49 Master Bedroom — 4.29 x 3.51 En Suite — 2.06 x 1.99 Bedroom 2 — 3.51 x 3.08 Bedroom 3 — 3.51 x 2.48 Bathroom — 3.08 x 2.53 Cloakroom — 1.77 x 1.13 Utility Room — 2.96 x 1.79 Garage — 7.89 x 4.50
FAQ
Homes for sale nearby
- 19 Murray Road, Invergordon IV18 0JG · £120,000
- 25 Elliot Road, Invergordon, IV18 0JH · £135,000
- 5 Golf View Terrace, Invergordon IV18 0HL · £150,000
- Blue Waters, Saltburn, Invergordon, IV18 0JP · £400,000
- 50a Saltburn, Invergordon IV18 0JY · £215,000
- Aldersyde 3 Bank Street, Invergordon IV18 0DZ · £220,000