 1 / 23
£220,000
Offers overUnder offerCliff Terrace, Portknockie, Buckie, AB56 4NU
Marketed by
Grampian Property Centre
- Property type
- Detached
- Bedrooms
- 3
- Bathrooms
- 1
Our summary
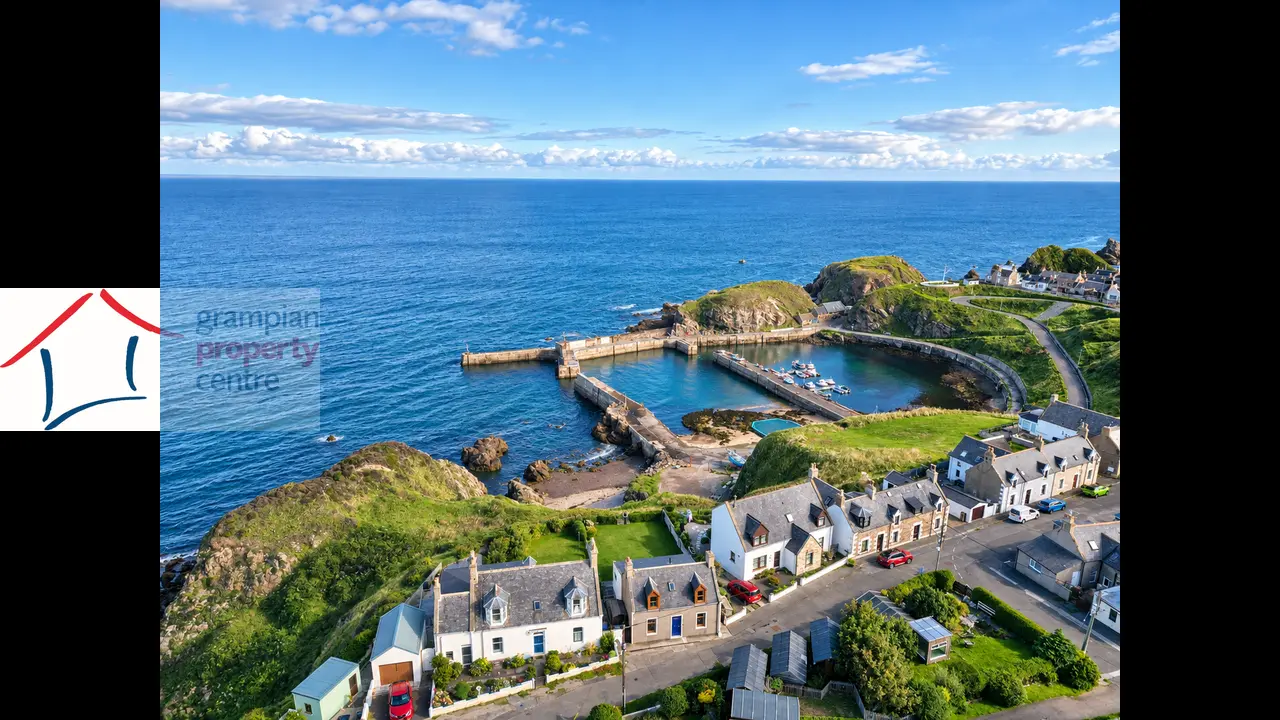
This 3-bedroom detached house on Cliff Terrace in Portknockie offers stunning coastal views of the Moray Firth and Portknockie Harbour. The property features a roomy kitchen/diner with large windows that frame the picturesque scenery, a cozy lounge with a fireplace, and a good-sized rear garden that enhances the coastal living experience. Located within walking distance to local amenities, this home combines comfort with a beautiful seaside setting.
Description
- 3 Bedroom Detached House
- Stunning coastal position with uninterrupted views of the Moray Firth and Portknockie Harbour
- Double Glazing
- Gas Central Heating
Benefiting from a stunning coastal position with uninterrupted views across the Moray Firth and over Portknockie Harbour is this 3 Bedroom Detached House.
Portknockie is a historic Fishing Village on the Moray Firth, famous for the "Bow Fiddle" Rock Formation. The Property is on a rugged coastline with many coastal walks. The house is within easy walking distance to the harbour, primary school and nursery, a general store with post office, and a popular fish and chip shop. The village also has a hotel and regular bus service. In addition, golf and angling are within easy reach.
Accommodation comprises a Hallway, Lounge, an Inner Hallway, a roomy Kitchen / Diner which benefits from stunning coastal views, a Rear Entrance Hallway, a Ground Floor Bathroom and a Ground Floor Double Bedroom.
The 1st Floor comprises 2 further Double Bedrooms.
Hallway
Pendant light fitting
A carpeted staircase leads up to the 2 1st floor bedrooms
Fitted carpet
Lounge – 14’3” (4.34) x 12’10” (3.91) max into the recess area
Pendant light fitting
A twin aspect room comprising 2 double glazed windows to the side and a double glazed window to the front
Double radiator
Fireplace surround with a gas coal effect fire
Fitted carpet
Inner Hallway
Pendant light fitting
Built-in storage cupboard
Fitted carpet
Doors lead to the Kitchen / Diner and the Bathroom
Kitchen / Diner – 15’5” (4.69) x 13’3” (4.03)
A twin aspect room benefiting from stunning views directly out to the Moray Firth and beyond
2 pendant light fittings
Double glazed window to the side and rear
Double radiator
A range of wall mounted cupboards and fitted base units
1 ½ style sink with drainer unit
Integrated gas hob, electric oven, dishwasher, fridge and freezer
Laminate flooring
A door leads to the rear entrance hallway.
Rear Hallway
Ceiling light fitting
Double glazed window to the rear offering stunning coastal views
A spacious built-in storage/utility cupboard which houses the gas boiler and provides space and plumbing to accommodate a washing machine.
Laminate flooring
A side entrance door gives access out to the garden
Bathroom – 7’ (2.13) x 5’6” (1.67)
Ceiling light fitting
Double glazed window to the side
Double radiator
Bath with a mains shower, curtain rail and tiled walls to the bath area
Pedestal wash basin and a W.C
Laminate flooring
Ground Floor Bedroom – 14’3” (4.34) x 7’8” (2.33) plus cupboard space
A double bedroom comprising a pendant light fitting
Double glazed window to the front
Double radiator
A built-in storage cupboard which has hanging rail and shelf space within
Fitted carpet
1st Floor Accommodation
A carpeted staircase leads up to the 1st floor landing. One the half landing there is a single radiator.
Landing
Double glazed Velux window to the rear offers stunning coastal views and a double glazed Velux window is to the front
Fitted carpet
Bedroom One – 14’1” (4.29) max into the coombe x 10’1” (3.07)
Pendant light fitting
Double glazed window to the front
Double radiator
Fitted carpet
Bedroom Two - 14’5” (4.39) max into the coombe x 7’10” (2.38)
Pendant light fitting
Loft access hatch
Double glazed window to the front
Double radiator
Fitted carpet
Garden
The property features a good-sized rear garden which is mostly laid to lawn and has a stunning back drop with beautiful uninterrupted views of the Moray Firth coastline and beyond. Standing at the end of the garden you can view the picturesque Portknockie harbour.
A side entrance gate gives access to the front of the property. There is a bin storage area and timber shed.
Note 1
All light fittings & floor coverings are to remain.
FAQ
Homes for sale nearby
- Reidhaven, 2 Station Road, Portknockie, AB56 4NS · £270,000
- 10 Pulteney Street Portknockie AB56 4LL · £130,000
- 23 High Street Portknockie AB56 4LD · £180,000
- 9 Blantyre Place, Portknockie, AB56 4LJ · £50,000
- 5 Samson Street Portknockie AB56 4ND · £125,000
- 16 Haig Street Portknockie AB56 4NT · £240,000