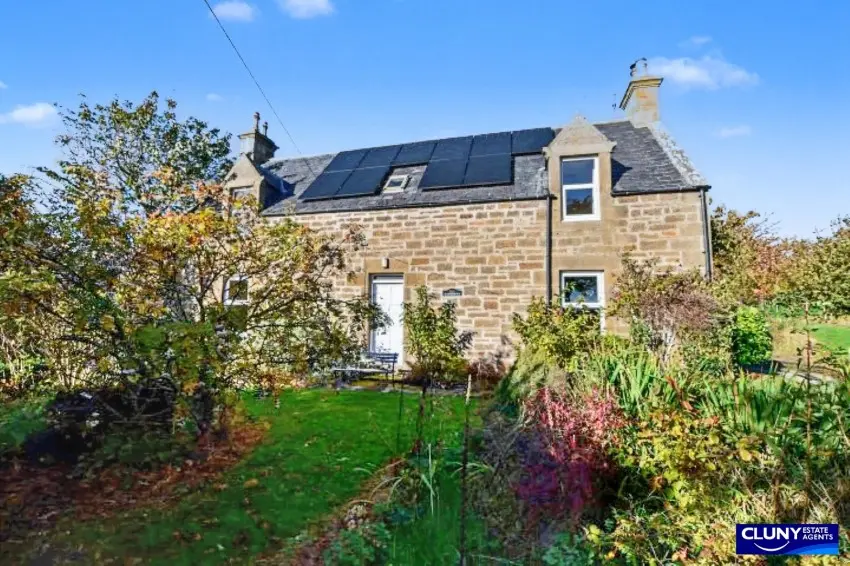
 1 / 18
£295,000
Offers overUnder offerEastbank Farmhouse, Roseisle, Elgin, IV30 5YD
Marketed by
Cluny Estate Agents
- Property type
- Detached
- Bedrooms
- 4
- Bathrooms
- 2
- Style
- Farmhouse
Our summary
Eastbank Farmhouse in Roseisle is a charming detached four-bedroom farmhouse that offers a blend of traditional character and modern comfort. Set in a semi-rural location, it features spacious gardens, a driveway with an integral garage, and an electric air source heat pump for year-round comfort. The home is presented in good condition, making it ideal for families seeking a peaceful lifestyle while remaining close to local amenities.
Description
Detached House
- Detached House
- Three Bedrooms
- Driveway and Integral Garage
- Front and Rear Gardens
- Double Glazing
- Electric Air Source Heat Pump
- Private Septic Tank
- Freehold
- Viewing Highly Recommended
Enjoy the best of country living in this attractive four-bedroom farmhouse, ideally situated in a desirable semi-rural location offering a peaceful setting while remaining within convenient reach of local amenities. The property provides spacious and versatile accommodation, making it an ideal choice for families or those seeking a little more room to enjoy a relaxed lifestyle. The home is presented in good condition throughout, allowing prospective purchasers to move in and make it their own.
The accommodation is complemented by a pleasant garden, providing an ideal space for outdoor entertaining, family activities or simply relaxing and enjoying the surroundings. A garage offers useful storage and secure parking options. Further benefits include double glazing throughout and an electric air source heat pump, providing comfort and practicality all year round. Combining the character and appeal of a farmhouse with the convenience of modern-day living, this appealing home offers an excellent opportunity for buyers looking for space, comfort and a semi-rural lifestyle. Early viewing is highly recommended to fully appreciate all that this delightful property has to offer.
Lounge 4.66m x 8.41m
Reception Room 3.34m x 3.70m
Hallway 1.28m x 1.23m
Shower Room 1.10m x 2.33m
Kitchen/Diner 3.12m x 5.26m
Hallway 1.89m x 4.05m
Storage Room 3.53m x 5.62m
Landing 1.96m x 4.53m
Bedroom 1 4.70m x 3.12m
Bathroom 2.56m x 2.16m
Bedroom 2 2.53m x 3.65m
Bedroom 3 2.10m x 3.59m
FAQ
Homes for sale nearby
- Roseisle, Roseisle, Elgin · £455,000
- Plot 7 Wester Buthill, Roseisle, IV30 8XN · £125,000
- Plot 8 Wester Buthill, Roseisle, IV30 8XN · £125,000
- Plot 3 Wester Buthill, Roseisle, IV30 8XN · £95,000
- Plot 4 Wester Buthill, Roseisle, IV30 8XN · £95,000
- Plot 2 Wester Buthill, Roseisle, IV30 8XN · £85,000