 1 / 40
£375,000
Offers overFor saleDalmore Crescent, Helensburgh, G84 8JP
Marketed by
Clyde Property
- Property type
- Detached
- Bedrooms
- 4
- Bathrooms
- 2
- Style
- Traditional
- Floor area
- 135 sq m
Our summary
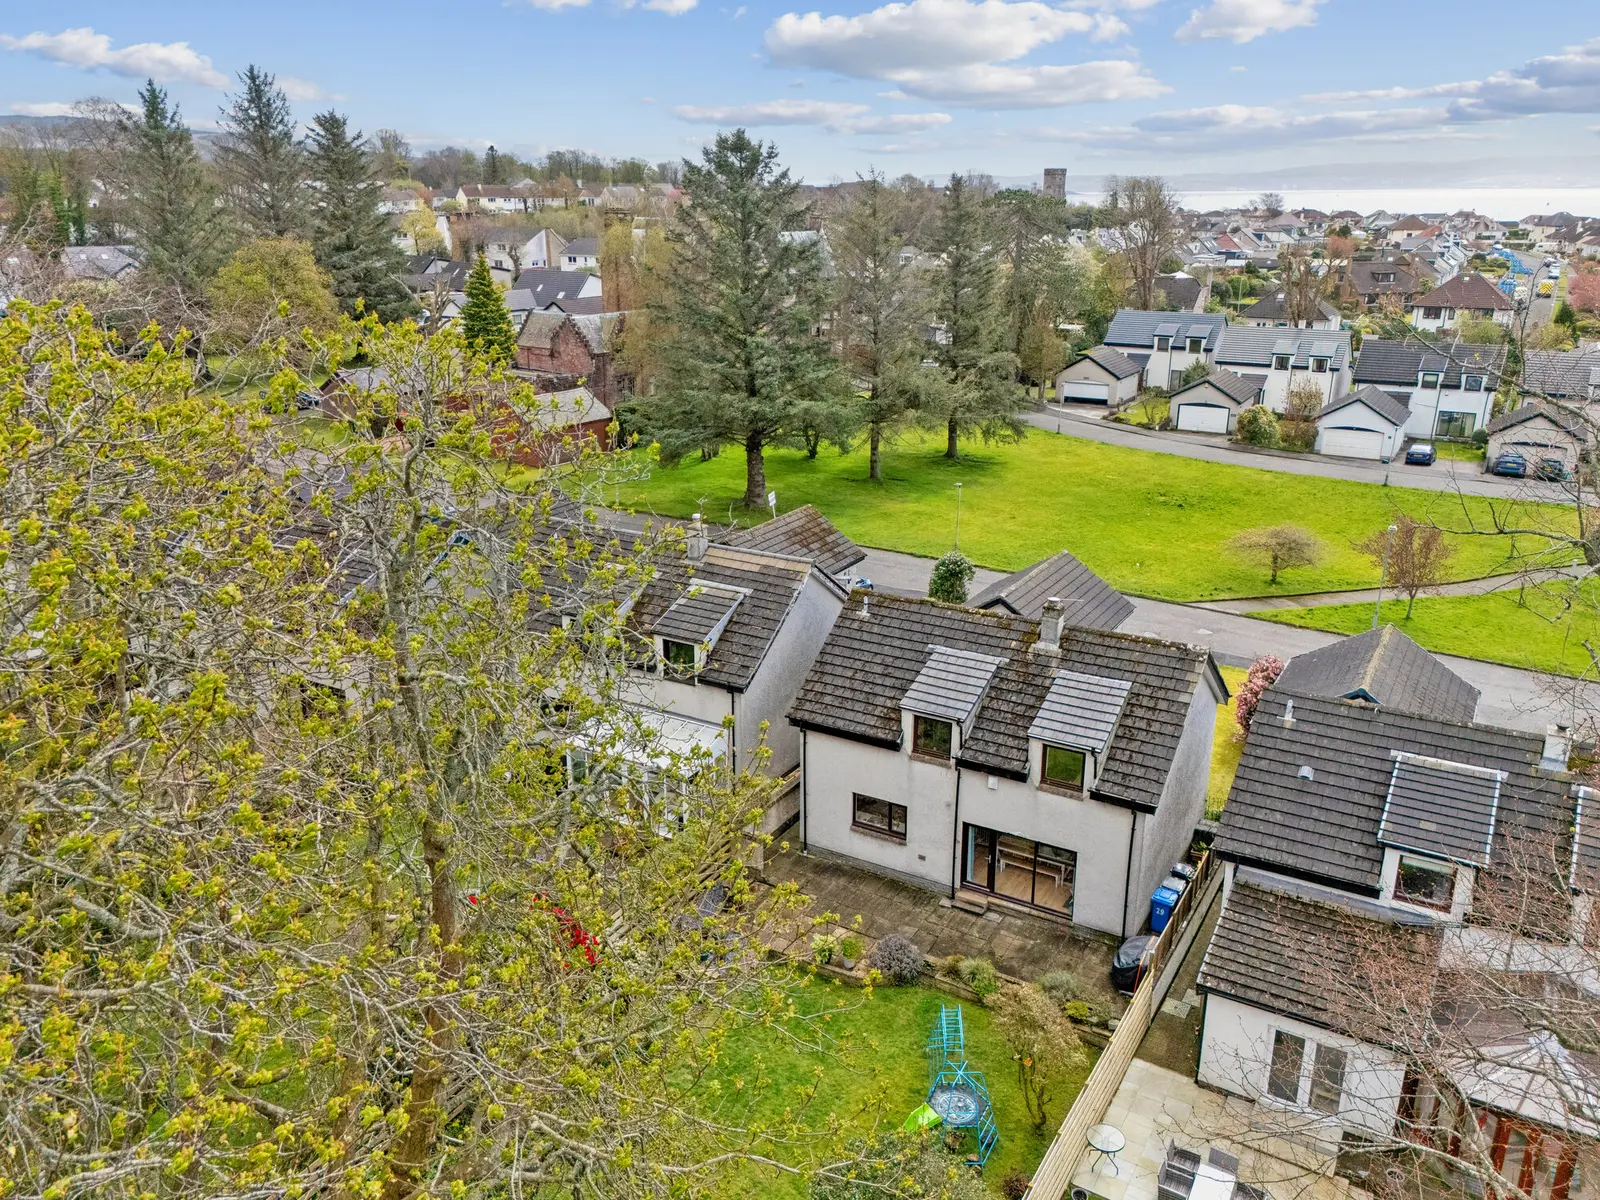
This beautifully presented detached villa on Dalmore Crescent in Helensburgh offers 1,453 sq. ft of contemporary family living with four bedrooms and two bathrooms. The home features a bright lounge with floor-to-ceiling windows, a well-appointed kitchen, and a spacious principal bedroom with an ensuite. Externally, it boasts a double garage, landscaped gardens, and a fully enclosed rear garden, providing a high degree of privacy in a sought-after location close to the town center and stunning countryside.
Description
Extending to a healthy and flexible 1,453 sq. ft, this beautifully presented detached villa on Dalmore Crescent offers spacious, contemporary family living within a highly sought-after residential pocket of Helensburgh. Ideally positioned for convenient access to the town centre, excellent transport links, and the stunning surrounding countryside of Argyll and Bute, the property combines both lifestyle and practicality.
The accommodation opens into a welcoming reception hallway, leading through to a bright and generously proportioned lounge, enhanced by a feature fireplace, quality laminate flooring, and floor to ceiling windows which flood the space with natural light. The well-appointed dining area is pleasing family hub and the fitted kitchen has a range of floor and wall-mounted units, integrated breakfast bar, and ample workspace, perfect for both everyday living and entertaining. A convenient downstairs WC, with plumbing for an automatic washing machine, completes the ground floor accommodation. Upstairs, the property boasts four well-proportioned bedrooms, including a spacious principal bedroom with a ensuite bathroom and a refitted shower room provided.
Externally, the home is complemented by a double garage with an up-and-over door, landscaped front gardens, and a fully enclosed rear garden featuring patio and lawn areas. The rear grounds are bordered by timber fencing, mature hedging, and tall trees, offering a high degree of privacy. Further benefits include gas central heating, double glazing, and quality floor coverings throughout.
Helensburgh is a highly desirable coastal town on the Firth of Clyde, known for its attractive Victorian architecture, scenic waterfront, and relaxed yet well-connected lifestyle. The town offers a wide range of amenities including independent shops, supermarkets, cafs, and restaurants, alongside reputable primary and secondary schooling options.
For commuters, Helensburgh benefits from excellent rail links, including direct services to Glasgow, as well as good road connectivity via the A814 and A82. Outdoor enthusiasts are particularly drawn to the area due to its proximity to Loch Lomond and the Trossachs National Park, offering walking, sailing, and cycling opportunities right on the doorstep.
FAQ
Homes for sale nearby
- Mains Avenue, Argyll and Bute, Helensburgh, G84 8QW · £225,000
- Templeton Way, Helensburgh, G84 8FA · £190,000
- Loch Drive, Argyll and Bute, Helensburgh, G84 8PY · £415,000
- Flat 3 West King Street, Argyll and Bute, Helensburgh, G84 8DT · £99,999
- Torwood View Torwoodhill Road, Rhu, Helensburgh, G84 8LE · £525,000
- Ardencaple Drive, Argyll and Bute, Helensburgh, G84 8PS · £440,000