 1 / 19
£140,000
Offers overUnder offerRosedale Gardens, Helensburgh, G84 7RW
Marketed by
Clyde Property
- Property type
- Flat
- Bedrooms
- 2
- Bathrooms
- 1
Our summary
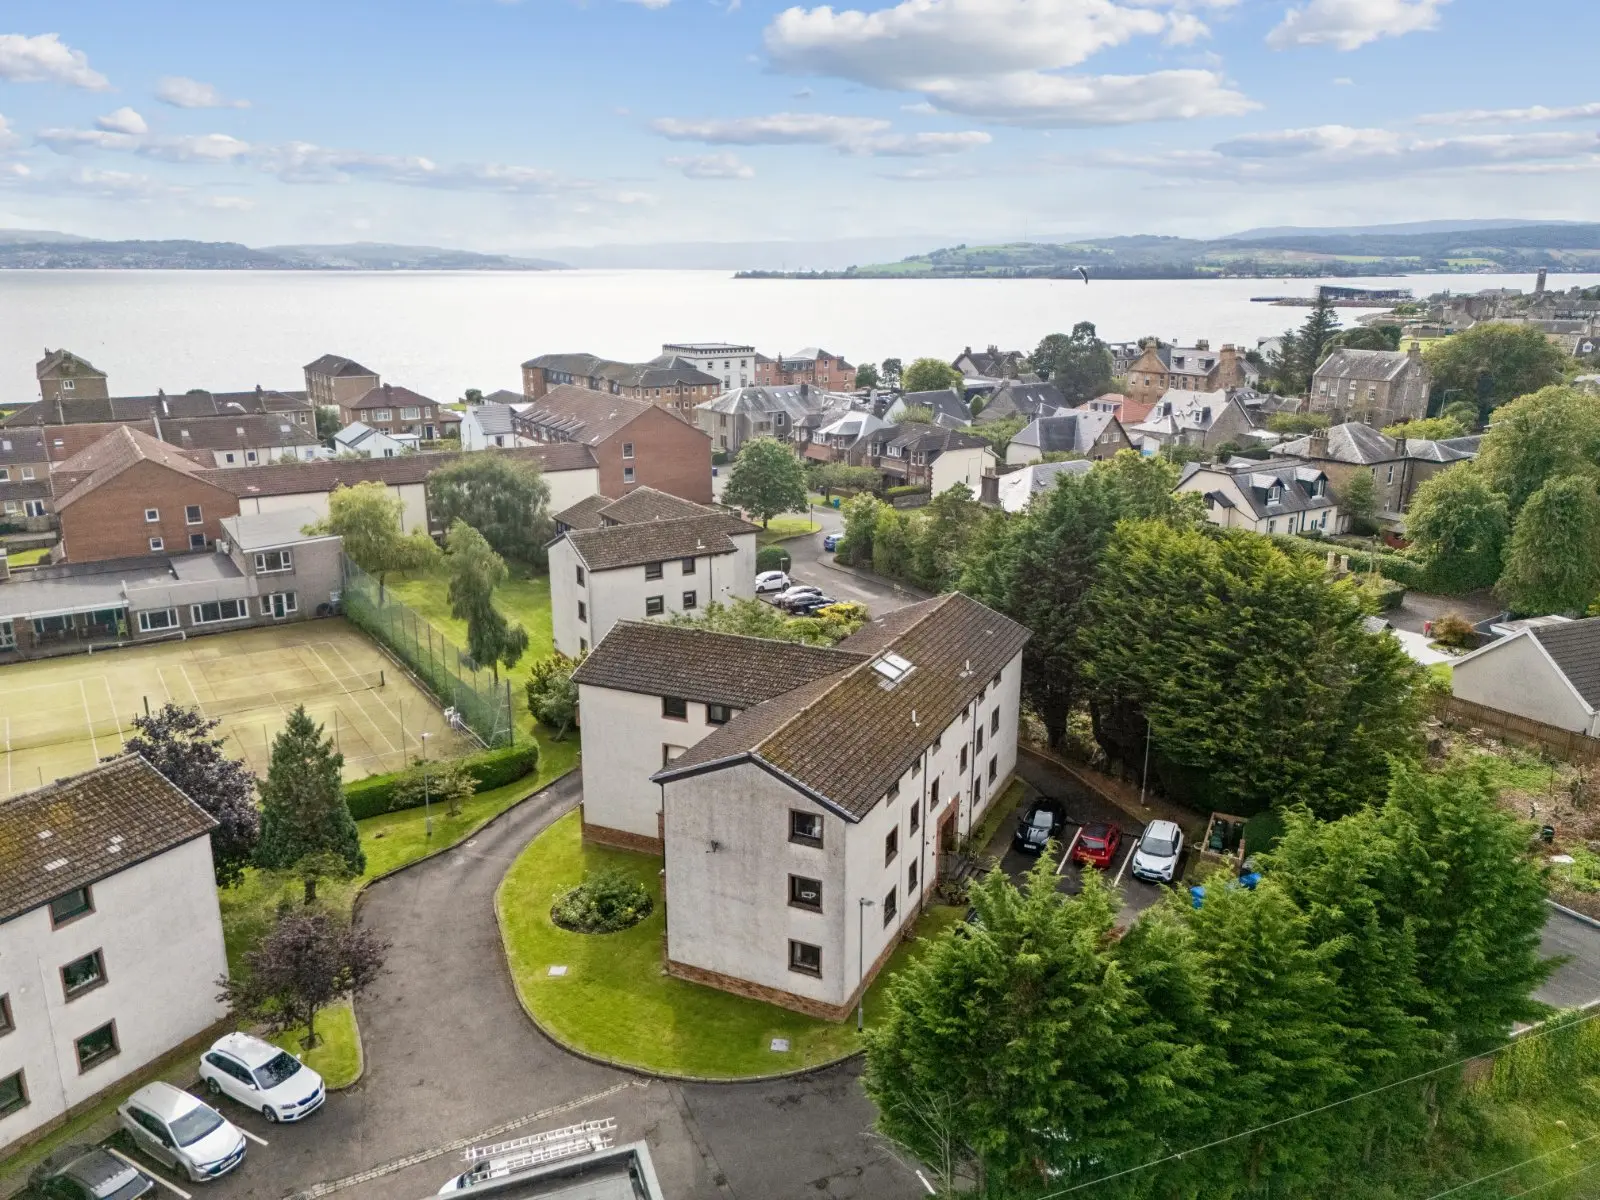
This two-bedroom top-floor flat in Rosedale Gardens, Helensburgh, offers well-presented accommodation with a bright lounge featuring a bay window and a fitted kitchen with modern appliances. The property benefits from fitted wardrobes in both bedrooms, a family bathroom, and is located within a desirable suburban setting close to local amenities and the coast. Residents enjoy a secure entry system and communal grounds, making it an appealing choice for couples or small families.
Description
Situated within the quiet and popular Rosedale Gardens development, this attractive two-bedroom top-floor flat offers well-presented, generously proportioned accommodation in a desirable Helensburgh setting.
The location also offers easy access to everyday shopping, with supermarkets and convenience stores available within the town, together with an appealing selection of independent businesses and hospitality venues. Helensburgh’s established town centre and waterfront setting combine to create a particularly attractive lifestyle for those seeking both convenience and a coastal environment.
The property is accessed through a security-controlled entry system into a well-maintained communal entrance. A communal staircase leads to the top-floor landing, where the apartment is entered through a timber and glazed-panel door.
The welcoming entrance hallway provides access to the principal accommodation and incorporates useful storage, including a storage cupboard/utility area, with a further cupboard providing valuable household storage.
The bright lounge/dining room is a particularly appealing main living space, featuring a front-facing double-glazed bay-window formation, fitted carpeting and ample room for substantial lounge furniture together with a dining table and chairs. A further side-facing window enhances the natural light. The room has two ceiling light points and an attractive feature ceiling.
The fitted kitchen is positioned to make excellent use of the available space and benefits from a side-facing window, tiled flooring and a range of wall and floor-mounted units providing excellent storage. Coordinating tiled work surfaces complement the kitchen, which includes a gas hob with oven below and overhead extractor hood, together with plumbing/power and space for a freestanding fridge freezer. A central heating radiator and ceiling light point complete the room.
There are two well-proportioned double bedrooms, both benefiting from fitted wardrobes, providing useful storage and making the accommodation particularly suitable for a couple, small family, downsizers or those seeking a home with an additional bedroom for guests or home working. The family bathroom is fitted with a three-piece suite and includes a tiled bath area, wash hand basin, WC and central heating radiator.
Further features include gas central heating, double glazing, security-controlled communal entry, loft access from the entrance hallway and residents’ parking to the front.
FAQ
Homes for sale nearby
- Keil Court, Hanover Street, Helensburgh, G84 7AW · £52,500
- Flat 37, Keil Court Hanover Street, Argyll and Bute, Helensburgh, G84 7AW · £50,000
- South King Street, Argyll and Bute, Helensburgh, G84 7DU · £260,000
- Johnson Court, Helensburgh, G84 7LJ · £115,000
- The Gate House East Clyde Street, Argyll and Bute, Helensburgh, G84 7AX · £735,000
- Williamson Drive, Argyll and Bute, Helensburgh, G84 7LH · £90,000