 1 / 22
£305,000
Offers overFor saleCovesea Grove, Elgin, Moray, IV30
Marketed by
Your Move
- Property type
- Detached
- Bedrooms
- 4
- Bathrooms
- 2
- Style
- Modern
- Video
- Watch
Our summary
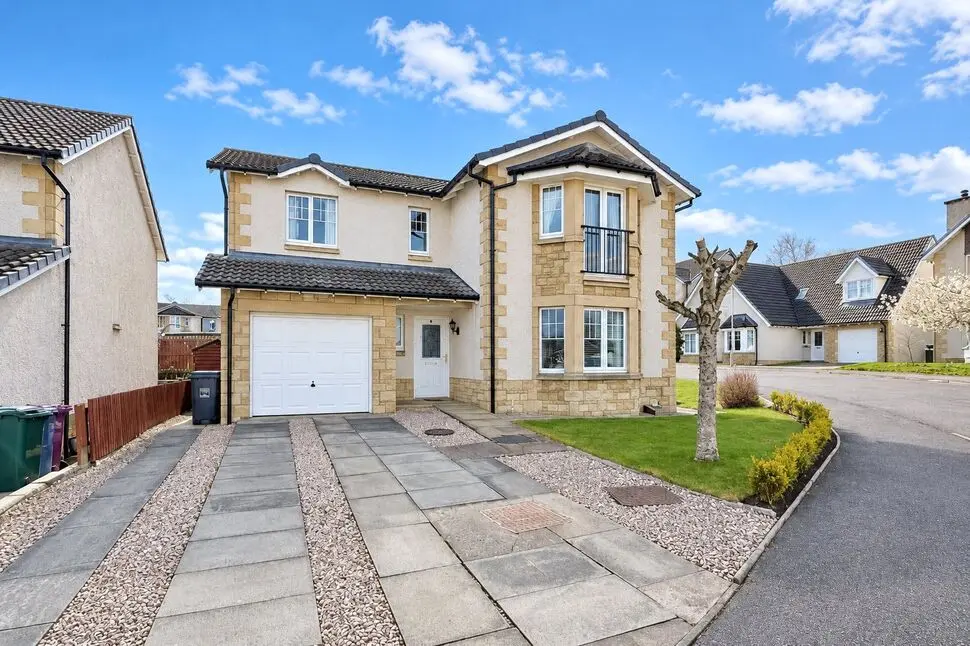
Located in Covesea Grove, Elgin, this four-bedroom detached home features a bright bay-windowed lounge and a versatile second reception room. The property boasts a dedicated home study, an en-suite with a Juliet balcony, and a landscaped enclosed garden, making it ideal for families. With a two-vehicle driveway and an attached garage, it offers modern comforts in a peaceful suburban setting close to local amenities.
Description
- Four-Bedroom Detached Home
- Bright Bay-Windowed Lounge
- Versatile Second Reception
- Dedicated Home Study
- En-Suite & Juliet Balcony
- Landscaped Enclosed Garden
- Two-Vehicle Driveway
- Attached Single Garage
Nestled within a desirable residential area of Elgin is a well-presented detached family home occupying a corner plot, offering flexible living space and modern comforts throughout.
The property welcomes you with a bright and spacious hallway providing access to all ground floor accommodation, including two built-in storage cupboards and a staircase to the upper level. The front-facing lounge is a particularly inviting space, enhanced by a large bay window that fills the room with natural light. To the rear, the well-appointed kitchen offers ample worktop space and excellent cupboard storage, along with room for casual dining. A separate utility room provides additional practicality, ideal for laundry appliances and with convenient external access.
Also on the ground floor is a versatile dining room featuring French doors that open onto the rear garden—perfect for entertaining or adaptable as a second sitting room, playroom or home office. A handy downstairs WC completes the ground floor accommodation.
Upstairs, the landing leads to five bedrooms, the family bathroom and has access to the loft. The main bedroom is a standout feature, boasting a full wall of fitted wardrobes and a charming Juliette balcony, along with a private en-suite shower room. Three further double bedrooms provide excellent accommodation, two of which benefit from built-in wardrobes. There’s a useful home office which could be utilised as a single bedroom or nursery if desired. The family bathroom is fitted with a WC, wash hand basin and bath with shower above.
Externally, the property enjoys a manageable lawn to the front with a paved pathway and side access to the rear. The enclosed rear private garden is thoughtfully laid out with a lawn, patio area and raised planted borders—perfect for outdoor relaxation and family use. A paved driveway provides off-street parking for one vehicle, with scope to extend if desired, and leads to an attached single garage complete with power, lighting and an up-and-over door.
Further benefits include double glazing, gas central heating and neutral décor throughout, allowing buyers to move in with ease.
Situated within Covesea Grove, the property enjoys a peaceful setting while remaining conveniently close to Elgin’s local amenities, schools and transport links making it an ideal choice for families and professionals alike.
Hallway
A bright and spacious entrance hall providing access to all ground floor accommodation including the lounge, kitchen, dining room, WC, two built-in storage cupboards and the staircase to the upper floor.
Lounge
13'11" x 13'0" (4.24m x 3.97m)
The front-facing lounge is a particularly inviting space which is enhanced by a large bay window allowing for plenty natural light to fill the room.
Kitchen
17'1" x 9'6" (5.21m x 2.90m)
There’s a well-appointed kitchen located to the rear of the home which offers ample worktop space and cupboard storage, along with room for casual dining and access into a separate utility room.
Utility Room
5'2" x 5'11" (1.57m x 1.80m)
The utility provides additional practicality, ideal for laundry appliances and with convenient external access.
Dining Room
12'2" x 7'11" (3.71m x 2.42m)
The dining room is a versatile space featuring French doors that open out to the rear garden – perfect for entertaining or adaptable as a second sitting room or a ground floor bedroom.
Wc
A convenient downstairs cloakroom/WC adds to this homes convenient layout.
Landing
To the first floor, the landing has access to four bedrooms, the family bathroom and the attic space.
Bedroom 1
3.58m x 4.02m
The generous size main bedroom boasts a full wall of built-in wardrobes and a charming Juliette balcony along with access to a private en-suite.
En-Suite
5'2" x 6'0" (1.57m x 1.83m)
The convenient and practical en-suite is nicely presented with a WC, wash hand basin and a shower cubicle.
Bedroom 2
9'7" x 9'9" (2.93m x 2.97m)
Positioned to the rear of the house is the second double bedroom which benefits from a double wardrobe and a single cupboard which houses the hot water tank.
Bedroom 3
7'7" x 9'7" (2.32m x 2.91m)
A third double bedroom, also positioned to the rear of the property, also boasts a double wardrobe.
Bedroom 4
8'4" x 9'10" (2.54m x 2.99m)
The fourth bedroom is another good size space, currently utilised as a single room however easily useable as a double.
Study
6'11" x 6'8" (2.11m x 2.04m)
There’s a useful home office which could be utilised as a single bedroom or nursery if desired.
Bathroom
6'11" x 6'6" (2.12m x 1.99m)
The family bathroom is a great space benefitting from fitted storage and both a separate bath and shower.
Garage
8'2" x 14'5" (2.49m x 4.40m)
Attached to the property is a single garage accessible by a front up and over entrance door. Inside, there is power and lighting making it a great space for additional storage or to park one vehicle.
External
Externally, the property enjoys a manageable lawn to the front with a paved pathway and side access to the rear. The enclosed rear private garden is thoughtfully laid out with a lawn, patio area and raised planted borders—perfect for outdoor relaxation and family use. A paved driveway provides off-street parking for one vehicle, with scope to extend if desired, and leads to an attached single garage complete with power, lighting and an up-and-over door.
Additional
Further benefits include double glazing, gas central heating and neutral décor throughout, allowing buyers to move in with ease. Situated within Covesea Grove, the property enjoys a peaceful setting while remaining conveniently close to Elgin’s local amenities, schools and transport links making it an ideal choice for families and professionals alike. The current owner has advised that factor charges are applicable. Should you proceed with the purchase of this property, full details must be verified by your solicitor.
Read full description
FAQ
Homes for sale nearby
- Covesea Grove, Elgin · £435,000
- Dunbar Close, Elgin, IV30 5AA · £325,000
- 7 Dunbar Grove, Elgin IV30 5QT · £290,000
- 3 Dunbar Gardens, Elgin, IV30 5ZH · POA
- Duffus Crescent, Elgin · £300,000
- 23 Dunbar Gardens, Elgin, IV30 5ZH · £300,000