This home has been taken down. It is no longer for sale.
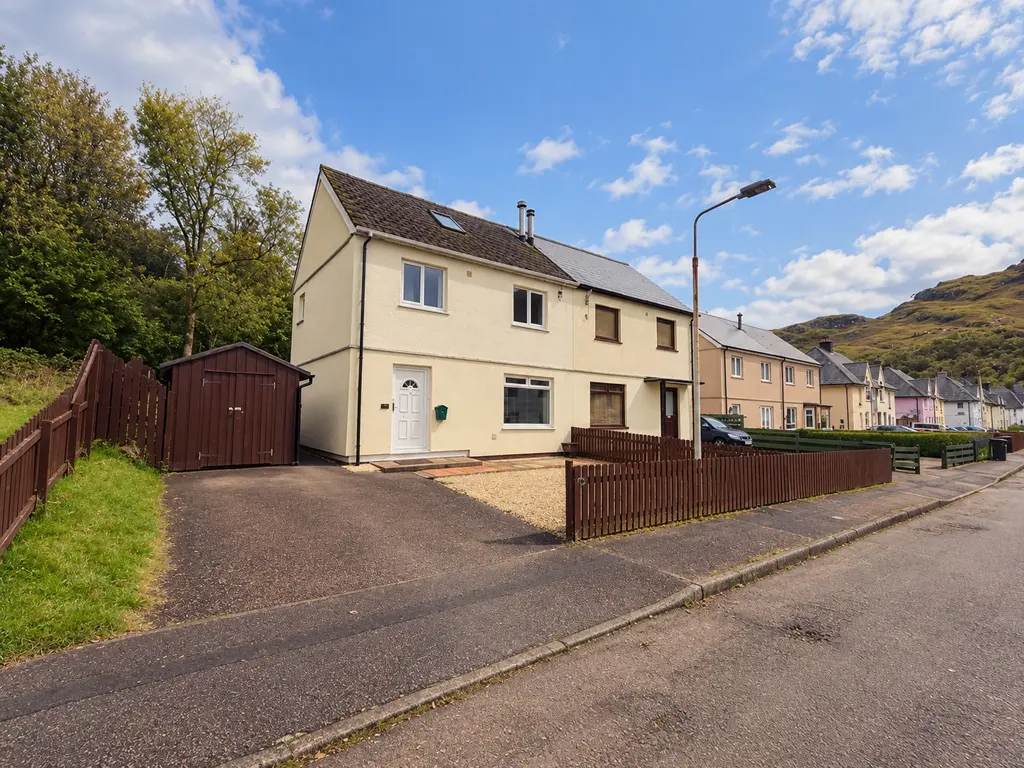 1 / 55
Last asking price
£190,000
Withdrawn21 Lovat Road, Kinlochleven, PH50 4RQ
Marketed by
MacPhee & Partners
- Property type
- Semi Detached
- Bedrooms
- 3
- Style
- Contemporary
Our summary
21 Lovat Road is an attractive semi-detached home in Kinlochleven, featuring three bedrooms and a versatile attic room that could serve as a fourth bedroom. The property boasts generous garden grounds, a detached timber annex, and a workshop, providing ample outdoor space and potential for various uses. Recently upgraded, it combines modern comforts like double glazing and electric heating with charming features such as a wood-burning stove, making it ideal for family living or as an investment opportunity.
Description
Attractive Semi-Detached Dwellinghouse
Situated within the popular residential village of Kinlochleven, 21 Lovat Road is an attractive and beautifully presented semi-detached dwellinghouse, occupying generous garden grounds and benefiting from a superb range of additional outbuildings, including a detached timber annex, workshop, laundry shed and wood store, together with ample private off-street parking. Offering spacious and versatile accommodation arranged over three levels, this impressive property has been thoughtfully upgraded in recent years and is presented in excellent order throughout. Benefiting from double glazing, electric heating with recently installed modern heaters, and a charming wood-burning stove, the property combines comfortable family living with excellent flexibility and further potential. The ground floor comprises a welcoming entrance hallway, a bright and inviting lounge featuring an impressive wood-burning stove, a modern and well-appointed kitchen/diner, and a family bathroom. On the first floor are three well-proportioned bedrooms and a convenient shower room. A particularly exciting feature of the property is the fantastic attic room, accessed via a compliant staircase and enjoying an abundance of natural light through dual-aspect Velux windows. Already providing a wonderfully versatile additional living space, the attic offers excellent potential to become an officially recognised fourth bedroom. It is understood that the remaining works required for Building Control approval comprise the installation of a suitable fire door and fire-resistant plasterboard, subject to final confirmation and sign-off by the relevant authorities. This presents an attractive opportunity for purchasers to formalise the accommodation as a four-bedroom family home, potentially enhancing both its practicality and future value. A further standout feature is the detached timber annex, which provides a fantastic addition to the property and significantly enhances its versatility. Offering valuable ancillary accommodation, the annex lends itself to a variety of potential uses, whether as a space for visiting family and friends, accommodation for extended family, a home office, creative studio or private retreat, subject to any necessary consents. Constructed by the previous owner, the annex has not previously been used for holiday letting; however, purchasers may wish to explore its potential for income generation, subject to obtaining the appropriate permissions and approvals. The generous garden grounds, excellent private parking provision and useful collection of outbuildings further complement the property, offering ample space for outdoor enjoyment, hobbies, storage and practical day-to-day living. With its flexible layout, excellent presentation, potential fourth bedroom and valuable detached annex, 21 Lovat Road represents an exciting opportunity to acquire a substantial and adaptable family home. Equally, the property’s location within a popular Highland village, attracting visitors throughout the year, may appeal to those seeking an investment opportunity or a home with additional income-generating potential.
The picturesque village of Kinlochleven enjoys a spectacular setting at the head of Loch Leven, approximately 7 miles from Glencoe and 25 miles from Fort William, surrounded by some of the West Highlands’ most dramatic mountain scenery. The village offers a good range of everyday amenities, including a post office, shops, hotels, a modern primary and secondary school, college facilities and a doctor’s surgery. Situated directly on the renowned West Highland Way, Kinlochleven is a popular destination for walkers, outdoor enthusiasts and visitors, with attractions including the Aluminium Story Visitor Centre and an abundance of opportunities for hillwalking, climbing and exploring the surrounding countryside.
Accommodation
Entrance Hallway 3.8m x 2.0m
L-shaped, with frosted glazed uPVC front door and stairs to upper level. Built-in cupboard and understair storage area. Doors to lounge and bathroom.
Lounge 4.7m x 3.8m
With picture window to front. Impressive wood-burning stove set on granite hearth with wooden overmantle. Built-in shelving. Door to kitchen/diner.
Kitchen/Diner 4.7m x 2.7m
With double window to rear. Fitted with modern off-white coloured gloss kitchen units, offset with granite effect work surfaces. Integral Lamona oven. Indesit electric hob with stainless steel and glass extractor chimney over and stainless steel splashback. Integral fridge. Integral freezer. Integral Logik dishwasher. One-and-a-half bowl stainless steel sink unit. Wet-walling splashback. Frosted glazed uPVC door to rear garden.
Bathroom 2.7m x 1.9m
L-shaped, with frosted window to side. Fitted with white suite of WC, wash hand basin, and bath. Tiled splashback. Heated towel rail. Built-in cupboard with bi-folding door.
First Floor
Landing 2.0m x 1.8m
L-shaped, with window to side. Bi-folding door to shower room, door to bedroom and open to inner hallway.
Shower Room 2.0m x 0.9m
With fixed frosted panel to landing. Fitted with white suite of WC, wash hand basin, and shower cubicle with Triton shower. Fully wet-walled. Small heated towel rail. Tiled flooring.
Bedroom 4.7m x 2.8m
L-shaped, with two double windows to rear. Built-in wardrobe with cupboards over.
Inner Hallway 2.1m x 1.0m
With wooden stairs to attic floor. Doors to bedrooms.
Bedroom 3.8m x 2.8m
Slightly L-shaped, with double window to front. Built-in cupboards.
Bedroom 3.8m x 2.8m
L-shaped, with double window to front. Built-in cupboard.
Attic Floor 6.2m x 4.2m
L-shaped, with Velux windows to front and rear. Built-in cupboard housing hot water tank. Shelved alcove. Three under-eave storage cupboards.
Garden
The property benefits from well-maintained garden grounds extending to three sides and is approached via a private tarmac and gravelled driveway, providing ample off-street parking, complemented by a paved pathway. A timber workshop is situated to the side of the property, with a tarmac pathway providing access to the rear. The rear garden is thoughtfully arranged over two levels, with the lower level laid to a combination of attractive coloured paving slabs and gravel for ease of maintenance. A timber laundry shed with adjoining covered drying area and a separate timber woodstore are also situated here, with steps to either side leading to the raised garden. This delightful upper level is predominantly laid to lawn, interspersed with mature trees, shrubs and planting, whilst a gravelled pathway leads to the detached timber annex and its raised decking area, providing an inviting space for outdoor relaxation and enjoyment.
Workshop 6.0m x 2.2m
With double wooden doors to front. Wooden door to rear. Fitted work benches. With light and power.
Utility Shed 2.9m x 2.4m
With wooden door to front and window to side. Plumbing for two washing machines and space for a tumble dryer. Stainless steel sink unit with Mira shower over. With light and power.
Woodstore Shed 2.9m x 2.4m
Slatted timber construction with door to front.
FAQ
Homes for sale nearby
- Forest View Guesthouse, 24 Wades Road, Kinlochleven, PH50 4QX · £375,000
- Eakie House, Wades Road, Kinlochleven, Highland, PH50 4QX · £310,000
- 4 Hostel Brae, Kinlochleven, PH50 4RT · £510,000
- Camellia Cottage Wades Road, Kinlochleven, PH50 4QT · £235,000
- 2 Svarga, Hostel Brae, Kinlochleven, Highland, PH50 4RT · £395,000
- Flat 2, Stevenson Terrace, Leven Road, Kinlochleven, PH50 4RP · £75,000