 1 / 30
£215,000
Offers overSold STCDrakies Avenue, Inverness, IV2
Marketed by
Home Sweet Home
- Property type
- Semi Detached
- Bedrooms
- 3
- Bathrooms
- 1
- Style
- Traditional
- Floor area
- 80 sq m
Our summary
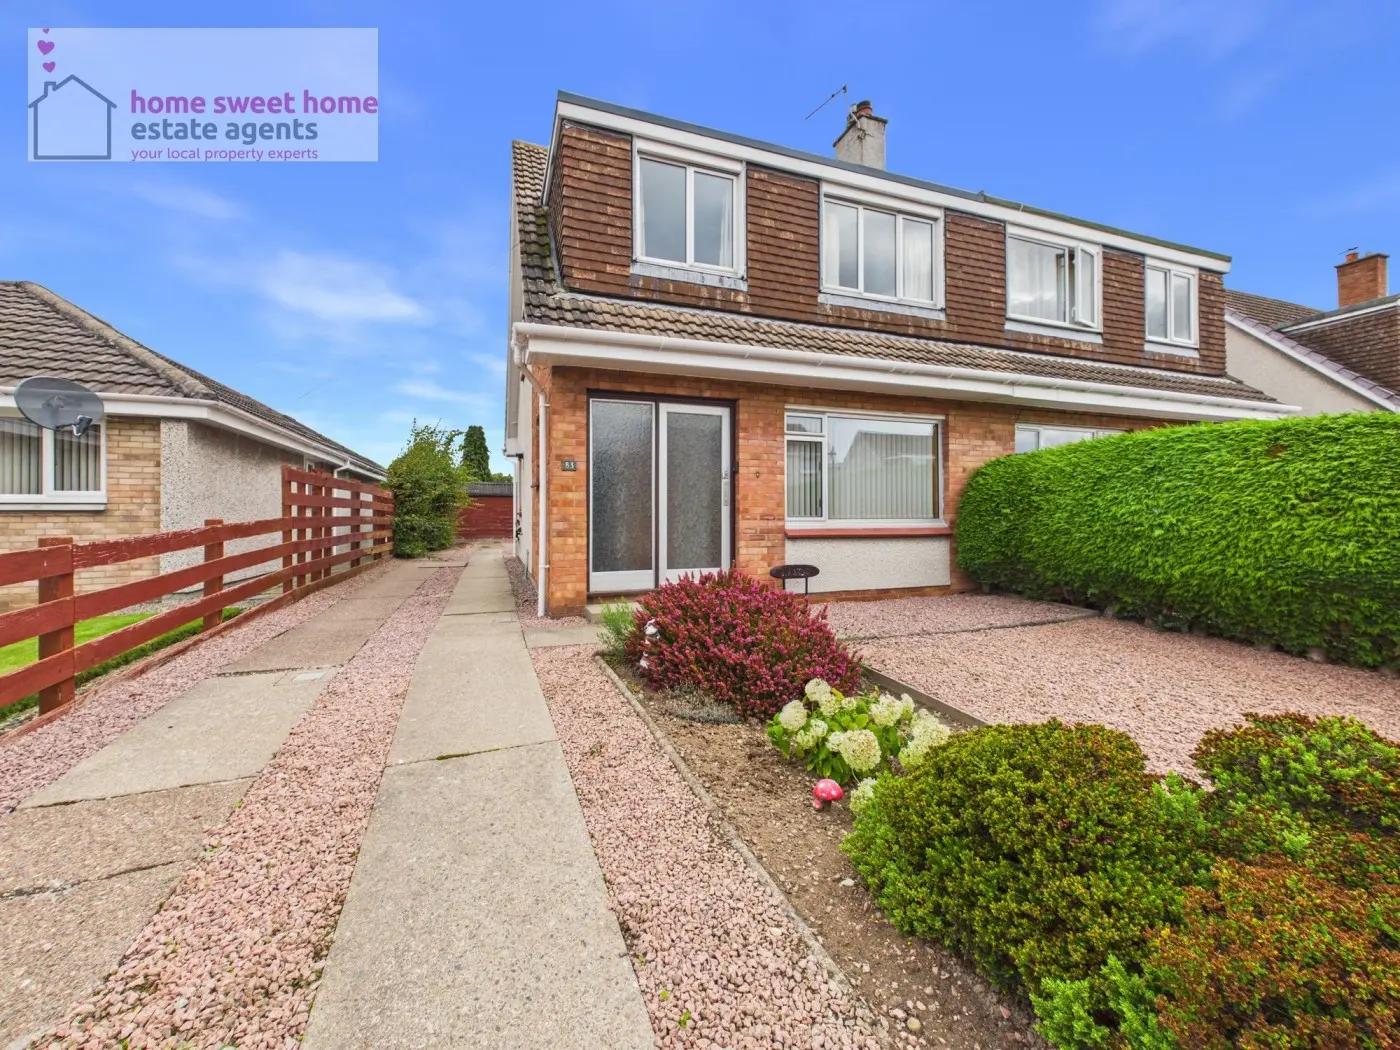
Located on Drakies Avenue in Inverness, this spacious three-bedroom semi-detached home features generous living spaces, a separate kitchen, and gardens to the front, side, and rear. With a private driveway and potential for personalization, it is ideal for first-time buyers or families looking for a well-proportioned home in a popular neighborhood.
Description
Description
Spacious Three-Bedroom Home with Gardens & Driveway | Drakies, Inverness
A fantastic opportunity to purchase this spacious three-bedroom semi-detached home , set within the established and popular Drakies area of Inverness. Offering generous accommodation over two levels, gardens to the front, side and rear and private driveway parking, this is a home with plenty of space and potential.
Built around 1970 and extending to approximately 80m² , the property offers a practical layout comprising a generous living/dining room, separate kitchen, three bedrooms and family bathroom.
The property would make an excellent choice for first-time buyers, young families or anyone looking for a well-proportioned home they can update and personalise to their own taste . The Property
On entering the property, the accommodation has a straightforward and practical layout, with the main living spaces on the ground floor and bedrooms positioned upstairs.
The living/dining room is a particularly generous space, offering plenty of room to create separate areas for relaxing and dining. Whether it's family evenings, entertaining friends or simply enjoying a comfortable space to unwind, the proportions make this a versatile heart of the home. A gas fire provides a traditional focal point within the room.
The separate kitchen is fitted with a range of wall and base units complemented by worktop space, providing a practical area for everyday cooking and food preparation. The room also presents a great opportunity for a future owner to refresh or redesign the kitchen over time to create a space that reflects their own style.
Stairs lead to the upper floor, where there are three bedrooms . The layout offers excellent flexibility for different stages of life, whether used as family bedrooms, guest accommodation, a home office or dressing room.
The family bathroom is also located upstairs and is fitted with a WC, wash hand basin and bath with mixer shower.
The property benefits from gas central heating , with a Potterton boiler located in the kitchen supplying radiators throughout the home as well as domestic hot water. Double-glazed aluminium windows provide additional comfort. Outside
The outdoor space is another appealing feature of the property, with garden areas extending to the front, side and rear .
The gardens incorporate areas of lawn, decorative stone and planting, offering plenty of scope for a new owner to put their own stamp on the outside space. There is room to create areas for outdoor seating, entertaining or children's play, while still retaining manageable garden space.
A private driveway and parking area provides convenient off-street parking directly at the property.
With its generous living space, three-bedroom layout, private gardens and driveway, 83 Drakies Avenue offers an excellent foundation for its next owner . Ready for someone to bring their own ideas and style, this is a great opportunity to create a lovely home in a convenient and established Inverness neighbourhood. Additional Details
EPC Band TBC
Council Tax Band TBC
Gas Central Heating
Double Glazing
Gas Fire
Gardens to Front, Side & Rear
Private Driveway & Off-Street Parking
Approx. 80m² Floor Area
The property benefits from a gas-fired Potterton central heating boiler , supplying radiators throughout the home and domestic hot water.
Home Report Available By Contacting
hello@homesweethomemoves.co.uk
Entry Is By Mutual Agreement
Viewing By Appointment Through Home Sweet Home
01463 710151
Any offers should be submitted in Scottish legal form to hello@homesweethomemoves.co.uk
These particulars, whilst believed to be correct, do not and cannot form part of any contract. Measurements are approximate and are provided for guidance only.
Spacious Three-Bedroom Semi-Detached Home
Popular Drakies Location
Generous Living & Dining Room
Separate Fitted Kitchen
Gardens to Front, Side & Rear
Private Driveway & Off-Street Parking
Gas Central Heating
Excellent Potential to Personalise
Ideal First-Time Buy or Family Home
FAQ
Homes for sale nearby
- 31 Drumossie Avenue, Drakies, Inverness, IV2 3SJ · £275,000
- 23 Culcabock Avenue, Inverness · £175,000
- East Mackenzie Park, Inverness, IV2 3SR · £245,000
- East Mackenzie Park, Inverness, IV2 · £270,000
- Drakies Avenue, Inverness, IV2 · £280,000
- 54 East Mackenzie Park, Drakies, Inverness, IV2 3SS · £280,000