 1 / 26
£285,000
Offers overFor sale7 St Peter's Road, Duffus IV30 5QL
Marketed by
AB & S Estate Agents
- Property type
- Detached
- Bedrooms
- 4
- Bathrooms
- 2
- Style
- Traditional
- Floor area
- 147 sq m
Our summary
Located at 7 St Peter's Road in Duffus, this spacious detached family home features four generous bedrooms and two modern shower rooms. The bright lounge and separate dining room provide ideal spaces for family living, while the well-appointed kitchen offers ample storage. The property boasts a large garage, a generous driveway for off-street parking, and an enclosed rear garden with a lovely patio area, perfect for outdoor entertaining.
Description
- Spacious detached family home extending to 147 square metres
- Four generous bedrooms with flexible accommodation throughout
- Bright lounge and separate dining room ideal for family living
- Well-appointed dining kitchen with ample storage and workspace
- Two modern shower rooms serving both ground and first floors
- Oil-fired central heating : Double glazing throughout
- Generous driveway providing ample off-street parking
- Enclosed rear garden with attractive patio seating area
- Large garage with excellent storage and workshop potential
Spacious Family Home with Beautiful Outdoor Living
Situated within the sought-after village of Duffus, this superb detached home offers generous and flexible accommodation extending to approximately 1553 sq ft, complemented by attractive front and rear garden grounds, ample driveway parking and a wonderful position within a peaceful residential setting.
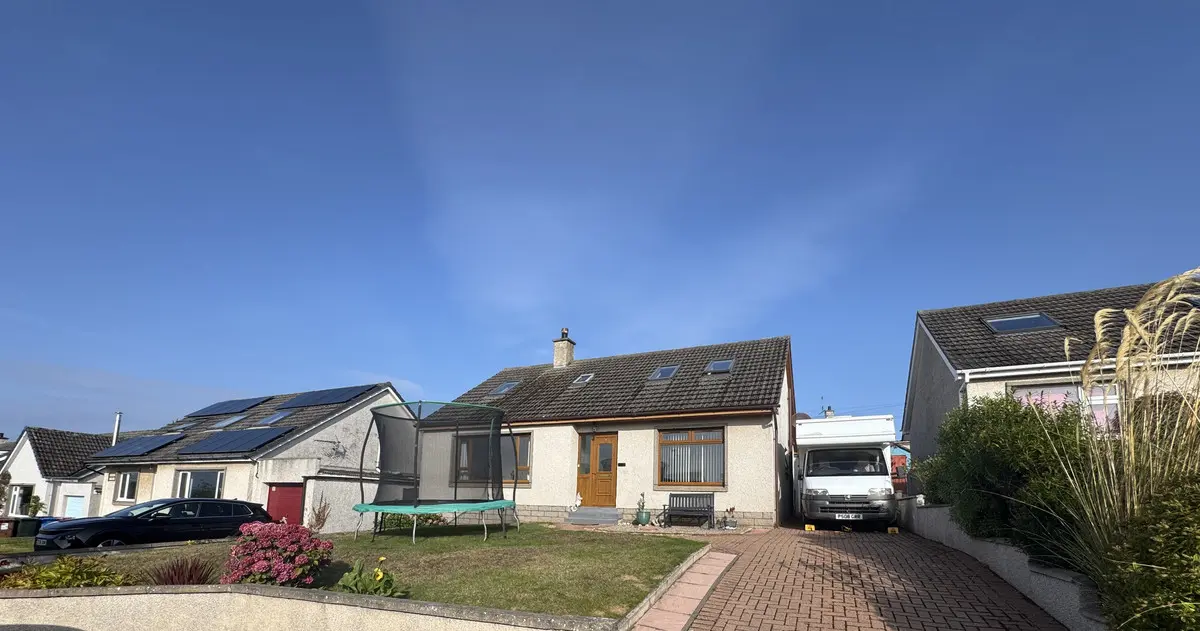
The property immediately impresses with its neatly maintained frontage, featuring a lawned garden, established planting and a substantial lock-block driveway providing excellent off-street parking for multiple vehicles, caravan or motorhome storage.
Internally, the accommodation is both practical and versatile. The ground floor comprises a welcoming entrance vestibule and hall, a bright and spacious lounge, well-appointed kitchen, separate dining room, two ground floor bedrooms and a modern shower room. One of the bedrooms is currently utilised as a home office, offering flexibility for remote working or family requirements.
The first floor provides a further two generous double bedrooms, including an impressive principal bedroom, together with an additional shower room and spacious landing area.
Vestibule
1.6 x 1
Welcoming vestibule leading into the heart of the home.
Entrance Hall
Spacious entrance hall setting the tone for the accommodation beyond. Offering access to both ground floor living and bedroom accommodation with staircase to the upper floor and understair storage cupboard.
Lounge
4.99 x 3.5
Bright and spacious lounge featuring a large picture window overlooking the front garden and filling the room with natural light.
Dining Room
3.21 x 2.88
Attractive dining room with direct access via the feature patio doors to the outdoor entertaining area.
Dining Kitchen
3.2 x 3.92
Spacious dining kitchen featuring an extensive range of fitted units, generous worktop space and views over the rear garden. Vestibule with door to rear garden. Boiler cupboard. The integral appliances will remain but the free standing appliances will be removed.
Shower Room
2.24 x 1.74
Contemporary shower room comprising a large shower enclosure, WC, wash hand basin, heated towel radiator and modern flooring.
Bedroom 3
3.24 x 2.9
Generous rear-facing double bedroom benefiting from fitted wardrobe storage and a pleasant outlook over the rear garden.
Home Office / Bedroom 4
Versatile double bedroom currently utilised as a home office, offering flexible accommodation to suit a variety of family needs.
Landing
2.76 x 4.02
Spacious galleried landing providing access to the first-floor accommodation and enhancing the sense of light and space.
Shower Room
1.45 x 3.06
Well-appointed shower room comprising a corner shower enclosure, vanity wash hand basin, WC, heated towel radiator and rooflight window providing excellent natural light.
Bedroom 1
4.06 max x 4.28 max
Impressive principal bedroom featuring fitted wardrobe storage and enjoying far-reaching views across Duffus and the surrounding countryside.
Bedroom 2
3.35 x 5.30
Spacious double bedroom featuring fitted wardrobe storage, a rooflight window and ample space for both sleeping and relaxation areas.
Garden
The front garden is laid mainly to lawn with mature planting, creating an attractive approach to the property whilst offering excellent kerb appeal.
To the rear, the property enjoys a beautifully designed low-maintenance garden. A generous paved patio provides the perfect setting for outdoor dining, entertaining and relaxing. Raised planting beds add colour and character throughout the year, while the enclosed design creates a private and sheltered environment ideal for families and summer gatherings. A garden shed provides useful external storage along of course with the garage at the top of the driveway.
Garage
4.25 x 5.3
Generous attached garage (4.25m x 5.30m) providing secure parking, excellent storage and useful workshop potential.
Home Report information
Home Report value as at 25th October, 2026 is £285,000, EPC rating E and Council Tax Band is D.
Floor area: 147 sq m
FAQ
Homes for sale nearby
- 1 Hall Place, Duffus IV30 5QJ · £160,000
- St. Peters Road, Duffus, Elgin · £275,000
- St. Peters Road, Duffus, Elgin · £225,000
- 18 Meadow View, Hopeman, IV30 5PL · £260,000
- 1 Meadow View, Hopeman IV30 5PL · £230,000
- 5 Golf View, Hopeman, IV30 5PF · £350,000