 1 / 47
£180,000
Under offerHazelwood Cottage, Tigh a’Phuirt, Ballachulish, PH49 4HN
Marketed by
MacPhee & Partners
- Property type
- Cottage
- Bedrooms
- 2
- Style
- Cottage
- Land
- 0.1 acres
Our summary
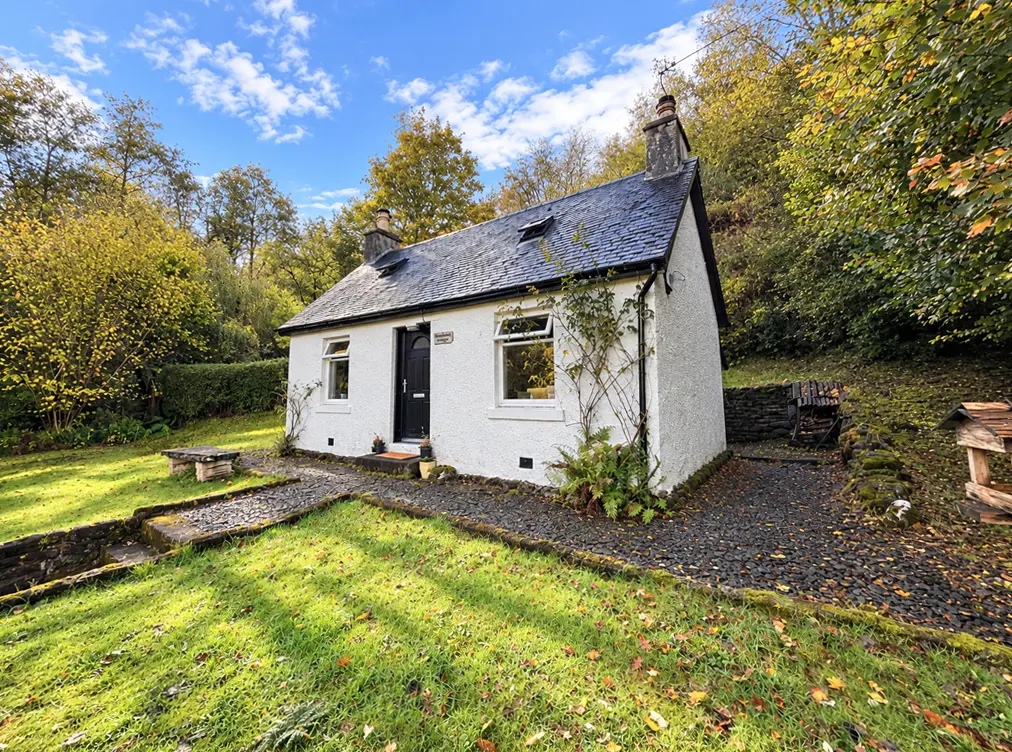
Hazelwood Cottage is a charming detached traditional cottage located in Ballachulish, offering stunning loch and mountain views. This beautifully presented home features two bedrooms, a stylish dining kitchen with modern appliances, and cozy living spaces enhanced by wood-burning stoves. Surrounded by attractive gardens, the property provides a peaceful setting while being conveniently close to local amenities and outdoor activities.
Description
Charming Detached Traditional Cottage with Loch & Mountain Views
Enjoying a delightful setting on the edge of the sought-after Highland village of Ballachulish, Hazelwood Cottage is an utterly charming, detached traditional cottage, full of character and nestled within its own attractive gardens, yet conveniently situated within walking distance of local amenities. Beautifully presented and maintained to an excellent standard throughout, this enchanting cottage combines traditional Highland charm with a number of thoughtful modern improvements. Double glazing and two contemporary wood-burning stoves, situated in the cosy lounge and welcoming dining kitchen, provide warmth and comfort throughout the property, complemented by two Wi-Fi-controlled Haverland electric radiators, offering convenient remote operation. The ground floor accommodation comprises an entrance hallway, an inviting lounge, a stylish dining kitchen and a shower room, while a staircase leads to two charming bedrooms tucked beneath the roofline, reflecting the cottage’s traditional proportions and character. Recent improvements include the installation of a modern fitted kitchen with appliances and a wood-burning stove, partial rewiring and the installation of a new fuse box as part of the kitchen refurbishment, roof maintenance, external redecoration, the careful thinning of mature trees to allow additional natural light, and the installation of an alarm system. The chimney has also benefited from annual sweeping, with the septic tank emptied regularly as required. Outside, the gardens extend around all sides of the cottage, offering a peaceful setting with scope for further landscaping and personalisation, while an attached workshop/store provides useful additional space. Subject to the necessary consents, there may also be potential to extend the existing accommodation. With its appealing character, picturesque surroundings and manageable proportions, Hazelwood Cottage presents a wonderful opportunity to acquire a charming Highland home, an idyllic holiday hideaway as currently enjoyed, or an attractive investment in the popular self-catering or residential letting market.
The picturesque village of Ballachulish lies approximately 15 miles south of Fort William, surrounded by some of Scotland’s most breath-taking Highland scenery. Despite its wonderfully peaceful setting, the village offers a good range of everyday amenities, including a well-stocked Co-op, local shops, a visitor centre and café, hotel, primary school, medical centre, village hall and a welcoming bar and restaurant. Perfectly positioned for those who appreciate the great outdoors, Ballachulish is a gateway to an exceptional variety of leisure pursuits, from gentle woodland walks and scenic cycling routes to more adventurous activities such as hill walking, mountaineering, skiing, golf and water sports. The dramatic mountains of Glencoe are just two miles away, while the nearby ski centres at Glencoe Mountain Resort and Nevis Range offer year-round outdoor activities. The beautiful waters of Loch Leven provide opportunities for boating and water sports, opening into Loch Linnhe and offering onward access to the Inner Isles and the Caledonian Canal. The village also enjoys convenient bus connections to Glasgow, Fort William, Oban and Kinlochleven. With its magnificent natural surroundings, friendly village atmosphere and excellent access to the wider West Highlands, Ballachulish offers a truly special setting.
Accommodation
Entrance Hallway
uPVC front door with frosted glazed panel and stairs to upper level. Engineered oak flooring. Doors to lounge, shower room and dining kitchen.
Lounge 4.2m x 3.0m
Very slightly L-shaped, with window to front loch views. Morso wood-burning stove set on slate hearth with cast iron surround and wooden overmantle. Built-in press cupboard. Feature wall and ceiling with wooden tongue-and-groove cladding. Picture rail. Engineered oak flooring.
Shower Room 2.7m x 2.2m
L-shaped, with fixed window to rear. Fitted with white suite of WC, wash hand basin set in gloss vanity unit, and wet-walled shower cubicle with Mira shower. Tiled splashback. Heated towel rail. Small understair cupboard. Feature walls and ceiling with wooden tongue-and-groove cladding.
Dining Kitchen 4.1m x 3.2m
Very slightly L-shaped, with window to front loch views. Morso wood-burning stove, set on granite effect tiled hearth, and wooden overmantle. Fitted with modern pale grey-coloured kitchen units, offset with oak effect work surfaces. Granite effect breakfast bar. Integral Cooke & Lewis oven. Bosch electric hob with stainless steel extractor hood over. Under-counter integral fridge/freezer. Stainless steel circular sink unit. Tiled splashback. Built-in cupboard. Feature walls and ceiling with wooden tongue-and-groove cladding.
Upper Level
Mid-Landing 1.3m x 0.6m
Remaining stairs to landing.
Landing 1.5m x 1.3m
L-shaped, with Velux window to rear. Fully wooden tongue-and-groove clad walls and ceiling. Doors to bedrooms.
Bedroom 2.8m x 2.6m
With Velux window to front loch views. Fully wooden tongue-and-groove clad walls and ceiling.
Bedroom 2.8m x 2.6m
With Velux window to front loch views. Fully wooden tongue-and-groove clad walls and ceiling.
Attached Workshop/Store 2.9m x 2.2m
Brick built, with door and window to sides. Metal corrugated roof.
Garden
The property enjoys garden grounds to all sides. The property is approached at the front by steps leading up to the garden gate. The sloping grounds are laid in the main to lawn, offset with mature hedging, trees, shrubs and bushes, with a slate pathway leading around, and a slate patio area to the rear. Further slate steps lead up to a raised lawn area. A useful attached brick-built workshop/store features to the rear of the property.
Title Plan
The area outlined red indicates the title for sale, equating to around 0.11 acres.
***Viewings Are Available Week Commencing Monday 2nd November 2026***
FAQ
Homes for sale nearby
- Plot of Land 43M West Of Braehead Cottage, Tighphuirt Glencoe, Ballachulish, Highland, PH49 4HN · £165,000
- Carrigart, Laroch Beag, Ballachulish, PH49 4LB · £480,000
- Ardleven, Glencoe, PH49 4HS · £180,000
- Walled Garden House, Glencoe, Highland, PH49 4HT · £600,000
- Invercoe House and Glencoe Cottage Invercoe, Glencoe, Argyll, PH49 4HP · £725,000
- Kinloch Lodge, West Laroch, Ballachulish, Highland, PH49 4JP · £325,000