 1 / 29
£115,000
Offers overFor sale10 Charles Gardens, Kirn, Dunoon
Marketed by
Waterside Property
- Property type
- Semi Detached
- Bedrooms
- 3
- Bathrooms
- 1
- Style
- Traditional
Our summary
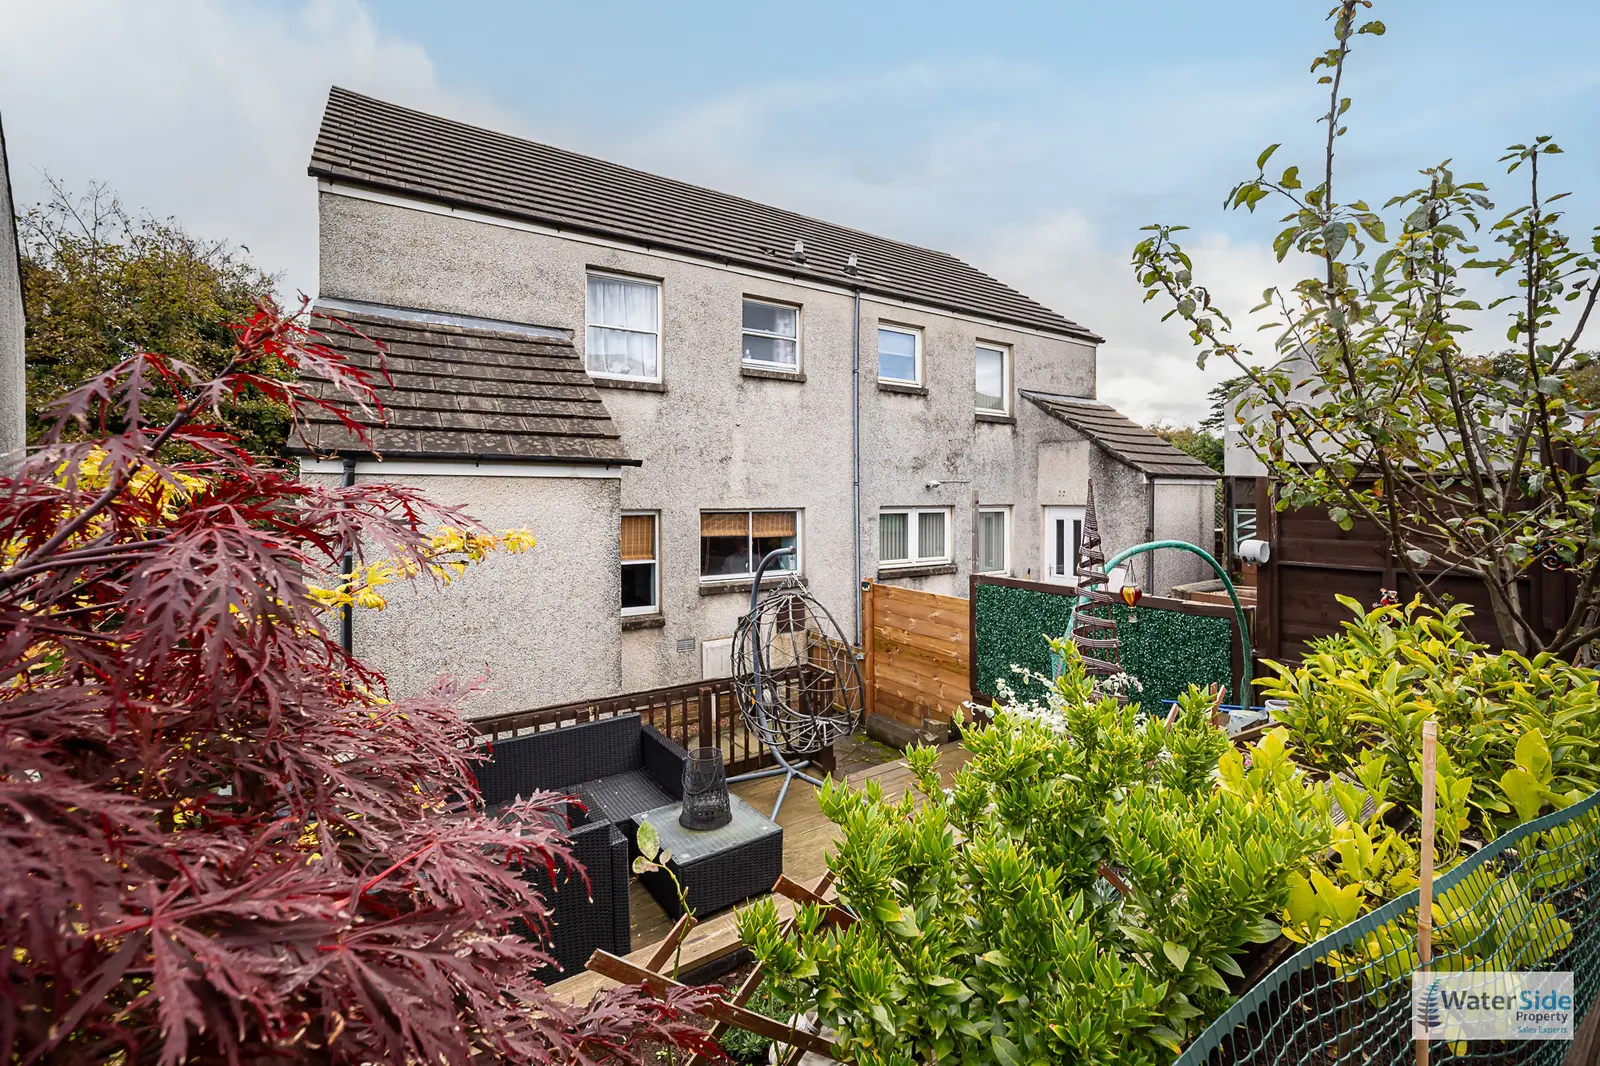
Located at 10 Charles Gardens in Kirn, Dunoon, this semi-detached three-bedroom house features a spacious living room and an open-plan kitchen diner. The property boasts private enclosed gardens with multi-level decking and a gazebo, perfect for outdoor entertaining. With an allocated parking space and built-in storage, this home offers practical living in a picturesque coastal town.
Description
- Semi-Detached 3-Bedroom House
- Allocated Parking Space
- Spacious Living Room
- Open-Plan Kitchen Dinner
- Built-In Bedroom Storage
- Three-Piece Family Bathroom
- Enclosed Front And Rear Gardens
- Multi-Level Decking And Patio
- Gazebo And Outdoor Entertaining
- Council Tax Band: B
This attractive three-bedroom semi-detached house enjoys a thoughtfully arranged interior, private gardens to the front and rear, and the convenience of an allocated parking space. The accommodation includes a welcoming entrance vestibule, inner hallway, a spacious living room and an open-plan kitchen with ample storage, generous worktop space and room for a dining table. Upstairs, three bedrooms provide comfortable accommodation, complemented by a family bathroom and useful built-in storage. The enclosed rear garden is a particular feature, arranged over several levels with a paved patio, two decking areas, mature shrubs and a gazebo, creating a versatile outdoor space for relaxing and entertaining. With its detached setting, practical layout and attractive garden, this property offers an appealing home for first-time buyers, couples or those looking to downsize.
The detached design, allocated parking and enclosed gardens combine to create an appealing home with practical everyday benefits. Inside, the generous kitchen provides space for cooking and informal dining, while the t three bedrooms offer flexible accommodation. Outside, the multi-level rear garden stands out for its combination of patio, decking and gazebo, providing several areas to enjoy during the warmer months.
Dunoon is a popular coastal town on the Cowal Peninsula in Argyll and Bute, situated on the western shore of the Firth of Clyde. Combining a picturesque waterfront with a traditional town centre and surrounding countryside, it offers an appealing blend of coastal living, local amenities and outdoor recreation. The town provides independent shops, supermarkets, cafés, restaurants, leisure facilities, healthcare services and primary and secondary schools. The promenade enjoys attractive Clyde views, while nearby beaches, woodland trails and hills offer opportunities for walking, cycling and exploring. Ferry services from Hunters Quay and Dunoon town centre connect with Gourock and onward routes to Glasgow, while road links provide access to the wider Argyll area. Local attractions include the Victorian pier and Dunoon Burgh Hall, with Puck’s Glen and Benmore Botanic Garden nearby. With its strong community spirit, scenic surroundings and outdoor lifestyle, Dunoon is an attractive place to live.
Directions from Dunoon
From Dunoon town centre, turn right onto John Street (A885), then take the first exit at the roundabout onto Alexandra Parade (A815). Continue for approximately 0.7 miles before turning left onto Clyde Street. After approximately 0.2 miles, turn left onto Argyll Road, then left into Charles Gardens, where the property is located.
Access
The property is approached via a pathway leading to the front entrance. The property is entered through a front-facing uPVC double-glazed door into the entrance vestibule, leading to the inner hallway. The hallway provides access to the living room and kitchen, with stairs rising to the upper floor.
Accommodation
Ground Floor: Entrance Vestibule, Hallway, Living Room, Dining Kitchen and Utility Room.
First Floor: Landing, Three Bedrooms and Bathroom.
Entrance Vestibule
Approx. 1.51m x 0.93m (4'11" x 3'1")
A useful entrance space with hanging space and wood-effect flooring, providing a practical area for coats and outdoor footwear. A door leads through to the inner hallway.
Inner Hallway
The inner hallway features a double radiator, shelving and the staircase to the upper floor. Doors provide access to the principal ground-floor accommodation.
Living Room
4.10m x 3.29m (13'5" x 10'9")
A comfortable reception room featuring a front-facing casement window, allowing natural light to enter the space. The room is finished with carpeting and benefits from a double radiator, providing a welcoming setting for everyday relaxation and entertaining.
Kitchen/Dining Room
5.36m x 2.74m (17'7" x 9'0"), extending to approximately 3.73m (12'3") at its widest point.
A generously proportioned kitchen fitted with a range of floor and wall-mounted units, providing plentiful storage and extensive worktop space. A pull-out worktop offers additional preparation space, while there is room for a freestanding fridge-freezer and a dining table. The kitchen incorporates a stainless-steel one-and-a-half-bowl sink positioned beneath a rear-facing casement window, with a further casement window providing additional natural light. Cooking facilities include a gas hob with an oven and extractor hood above. A radiator and inset ceiling lighting complete the room.
Utility Area
2.04m x 1.48m (6'8" x 4'10")
A practical adjoining utility area with worktop space, wall-mounted units and plumbing for a washing machine. The gas boiler is wall-mounted, and the area has uPVC double-glazed windows and a uPVC door providing direct access to the rear garden.
Upper Floor
Landing
2.78m x 1.29m (9'1" x 4'3")
The landing provides access to all bedrooms, the bathroom and a useful walk-in storage cupboard. A ceiling hatch provides access to the loft space.
Bedroom One
3.30m x 2.76m (10'10" x 9'1")
A well-proportioned bedroom featuring a built-in wardrobe, radiator and casement window overlooking the rear elevation. The built-in storage helps maximise the available floor space.
Bedroom Two
3.00m x 2.01m (9'10" x 6'7")
A second bedroom with a front-facing casement window, radiator and built-in wardrobe. A good-sized room with glimpses of sea views.
Bedroom Three
2.35m x 2.53m (7'8" x 8'4")
A third bedroom with a front-facing casement window, radiator and built-in wardrobe. The room is suitable for use as a guest bedroom, child's bedroom or home office with glimpses of sea views.
Bathroom
1.81m x 2.00m (5'11" x 6'7")
The bathroom is fitted with a three-piece suite comprising a low-level WC, wash hand basin and bath with an electric shower over. A rear-facing glazed casement window provides natural light and ventilation.
Gardens
The front garden is enclosed and laid mainly to lawn, with wooden fencing to the front and sides. A pathway provides access to the entrance, while a wooden shed is situated to the side of the property, with access through to the rear garden. The rear garden is attractively arranged over several levels. Immediately outside the property, two steps lead down to a paved patio area, followed by two steps up to a wooden decking area. A further flight of seven steps leads to an upper decking area with a gazebo, currently accommodating a hot tub and barbecue. Between the two decking levels, a raised bed contains mature shrubs, adding greenery and interest. Wooden fencing and a stone boundary wall provide enclosure to the garden, creating a versatile outdoor setting with distinct areas for dining, relaxing and entertaining.
Parking
The property benefits from an allocated parking space, providing convenient off-street parking.
Services
Mains Water
Mains Drainage
Gas Central Heating
Note: The services, white goods and electrical appliances have not been checked by the selling
agents.
Council Tax
10 Charles Gardens is in Council Tax Band B.
Home Report
A copy of the Home Report is available on our website by clicking the "Get Home Report" button or
by contacting Waterside Property.
Viewings
Strictly by appointment with Waterside Property Ltd.
Offers
Offers are to be submitted in Scottish legal terms to Waterside Property Ltd.
Disclaimer Statement
All information contained herein is believed to be accurate, however no warranty is given, and
interested parties must satisfy themselves as to its accuracy.
Council tax band: B, Tenure: Freehold, EPC rating: D
FAQ
Homes for sale nearby
- Cedar Lodge, Dhailling Road, Dunoon, PA23 8EA · £195,000
- 79 Argyll Road, Dunoon, PA23 8EE · £189,000
- Westrigg, Argyll Road, Kirn, Dunoon, PA23 8LZ · £315,000
- Hollies Cottage, 143a Alexandra Parade, Dunoon · £110,000
- 10 Mount Carmel, Kirn, Dunoon · £260,000
- 151 Alexandra Parade, Dunoon, PA23 8AW · £299,000