 1 / 31
£285,000
Offers overFor sale23 Moray Park Wynd, Culloden, Inverness, IV2 7FZ
Marketed by
Macleod & MacCallum
- Property type
- Detached
- Bedrooms
- 3
- Bathrooms
- 2
- Video
- YouTube
Our summary
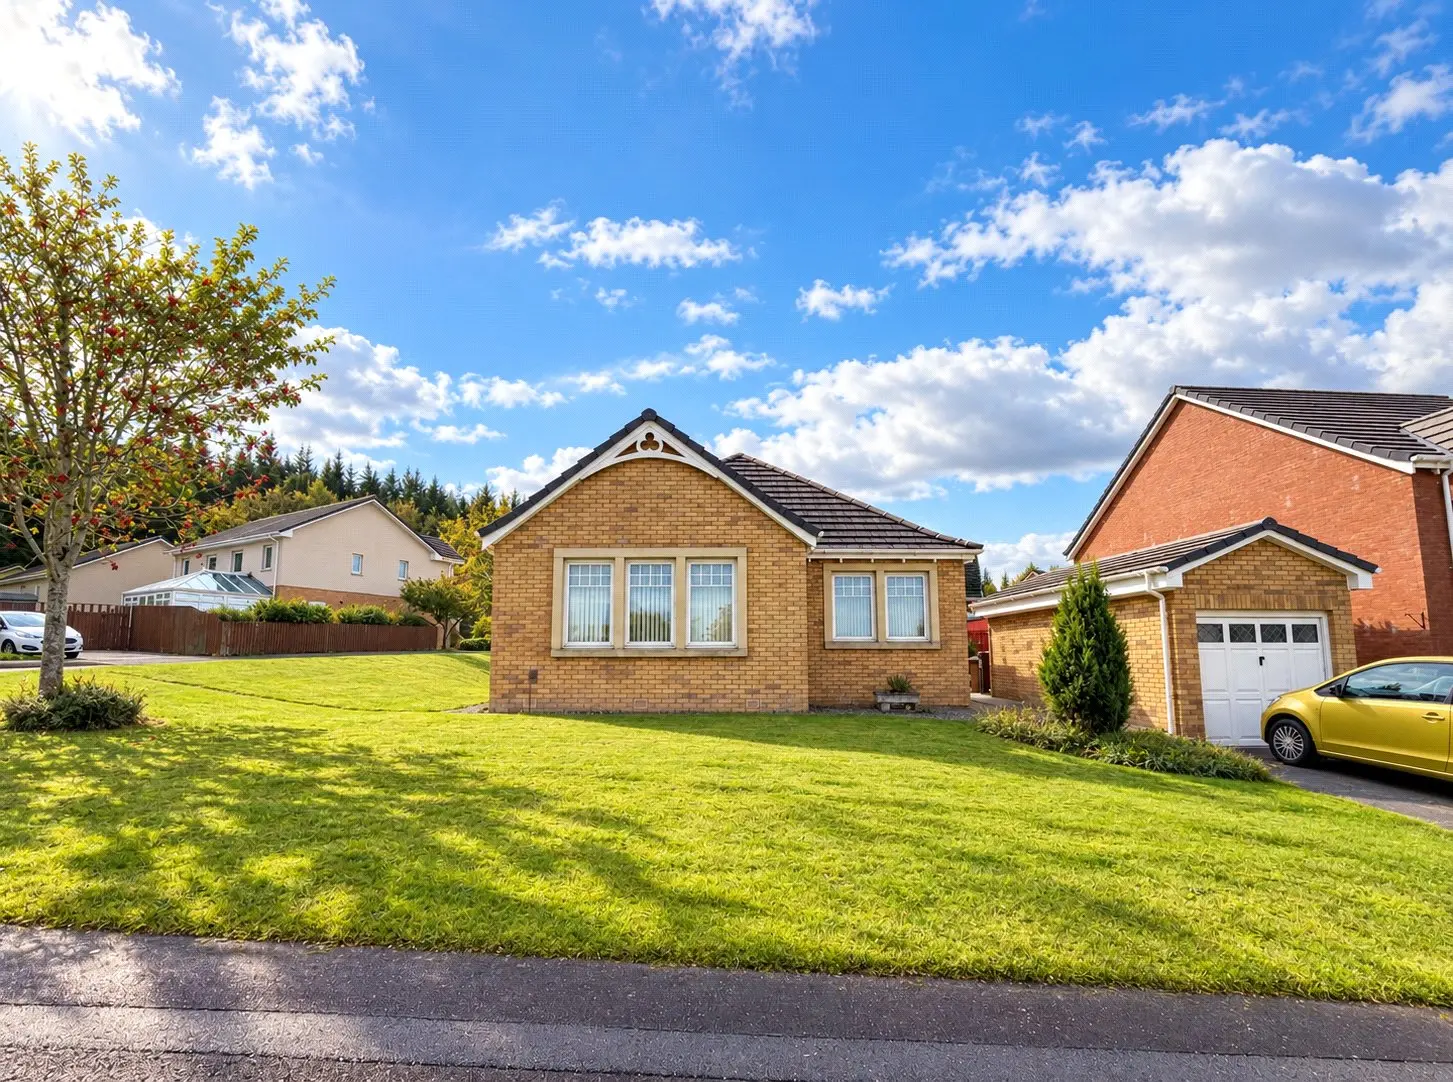
Located at 23 Moray Park Wynd in Culloden, this detached bungalow features three bedrooms and two bathrooms, offering stunning views over the Moray Firth. The property is in good condition and includes a generous lounge, a well-appointed kitchen, and a bright conservatory that opens to the rear garden. With a detached garage and ample storage, this home is ideal for families seeking comfort and convenience in a suburban setting.
Description
In good condition throughout, the property benefits from gas fired central heating, a detached garage and stunning views over the Moray Firth and beyond. With ample storage and well-proportioned rooms, this property represents a very comfortable family home.
Viewing is highly recommended to fully appreciate this delightful bungalow and convenient location.
The accommodation consists of; an entrance vestibule with a glazed door leading to the hall; an inner L-shaped hall providing access to the principal rooms, loft access and three fitted storage cupboards, one of which houses the hot water tank; a generous front-facing lounge with a large window allowing natural light to flood the room and taking full advantage of the lovely views on offer; a well-appointed kitchen fitted with a selection of base and wall-mounted units, worktops and tiled splashbacks, an integrated oven, hob and extractor fan, fridge freezer, washing machine, tumble dryer and microwave, with ample space for dining and a door leading to the rear garden; a formal dining room with patio doors leading to the bright conservatory with French doors opening onto the rear garden; a master bedroom with fitted double mirrored wardrobes and en-suite facilities comprising a mains shower enclosure, wash hand basin and WC; a further double bedroom with fitted double wardrobes; a small double bedroom with double fitted wardrobes; and a family bathroom fitted with a bath, wash hand basin and WC.
The gardens to the front and side of the property are laid to lawn and feature a selection of mature trees. The rear garden is laid to paving for ease of maintenance and features tiered beds with chippings and shrubs. A driveway to the side of the property provides off-street parking and leads to the single garage, which is fitted with an up-and-over door, lighting and power.
The property is within easy walking distance of an excellent range of facilities including a general store, Post Office, chemist, butchers, takeaway, bakers, library and community centre with swimming pool. Education is provided at Duncan Forbes Primary School or Culloden Academy, both of which are within walking distance. A regular bus service to and from Inverness Retail Park and the City Centre is routed close by.
Inverness City Centre, a short distance away, offers extensive shopping, leisure and entertainment facilities, along with excellent road, rail and air links to the South and beyond.
Entrance Vestibule — 1.50 x 1.04 Dining Room — 3.17 x 3.02 Lounge — 4.66 x 3.69 Conservatory — 4.04 x 3.92 Master Bedroom — 3.45 x 3.16 Bedroom 2 — 3.16 x 3.13 Bedroom 3 — 3.63 x 2.46 En-Suite — 1.53 x 1.48 Bathroom — 3.60 x 1.61 Garage — 5.66 x 2.74
FAQ
Homes for sale nearby
- 52 Moray Park Terrace, Culloden, Inverness, IV2 7RW · £320,000
- 3 Moray Park Crescent, Inverness IV2 7RL · £245,000
- Moray Park Place, Culloden, IV2 · £230,000
- Blackwell Avenue, Inverness, IV2 7DY · £155,000
- 26 Blackwell Avenue, Culloden · £110,000
- 64 Blackwell Avenue, Culloden, Inverness, IV2 7DY · £110,000