 1 / 17
£225,000
Offers overFor saleRoss Croft, 3 Balmeanach, Struan, IV56 8FH
Marketed by
Isle of Skye Estate Agency
- Property type
- Detached
- Bedrooms
- 3
- Bathrooms
- 1
- Style
- Cottage
- Land
- 0.3 acres
- Floor area
- 107 sq m
Our summary
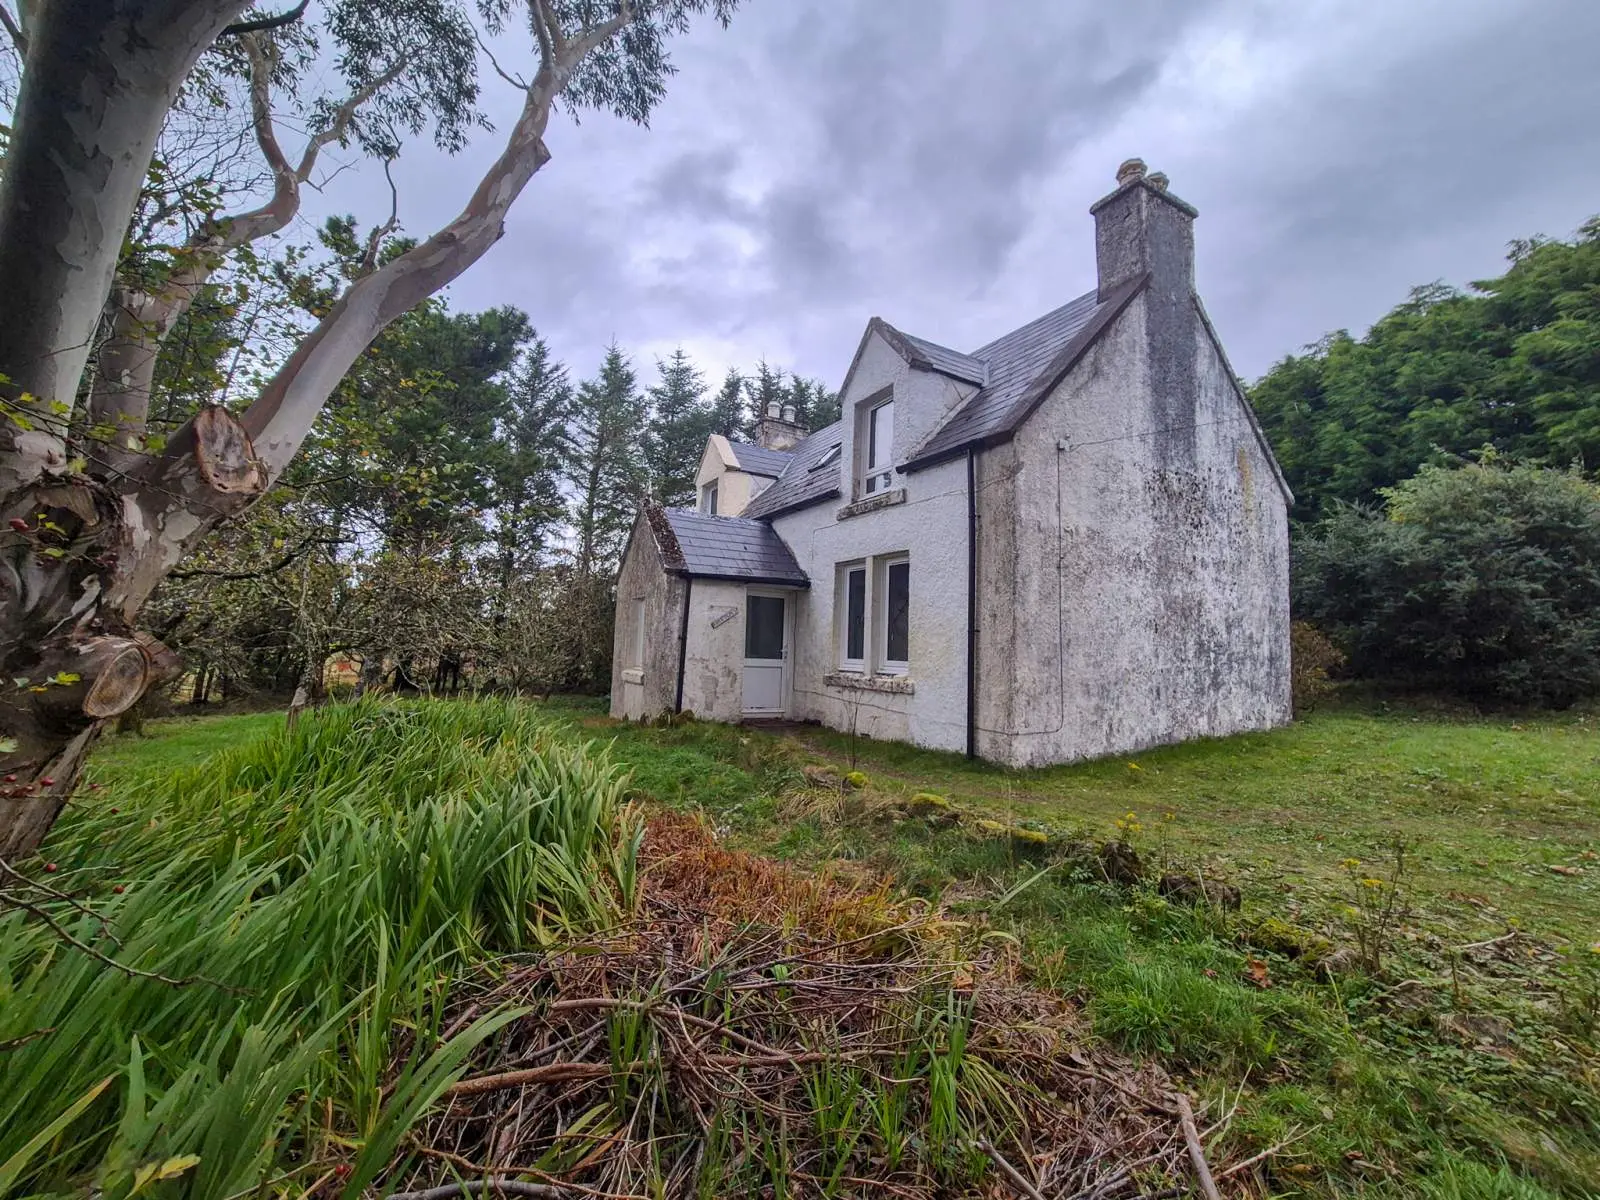
Ross Croft, located at 3 Balmeanach in Struan, is a detached traditional cottage featuring three bedrooms and one bathroom. Set within approximately 0.25 acres of private garden grounds, the property includes a multi-fuel stove, oil central heating, and a single car garage. While the home requires some upgrading, it offers a unique opportunity to create a personalized space in a picturesque rural setting near Loch Caroy and MacLeod's Tables.
Description
- Detached Property
- Rural Location
- Private Garden Grounds
- Oil Central Heating
- Multi Fuel Stove
- Off Road Parking
Ross Croft, 3 Balmeanach is a detached traditional 3-bedroom property set within private garden grounds extending to approximately 0.25 acres, or thereby (to be confirmed by title deed). Set in an elevated position close to both Struan and Dunvegan.
The property is set out over two levels and comprises an entrance porch, hallway, lounge, dining room, kitchen, double bedroom, bathroom and rear lobby on the ground floor. Upstairs is a landing, two double bedrooms and a W.C. A loft above the kitchen offers a storage space. The property benefits from double glazing throughout, oil-fired central heating and an open fire in the lounge.
Ross Croft is set with private garden grounds extending to around 0.25 acres or thereby (to be confirmed by title deed). The garden grounds are mainly laid to grass with trees, shrubs, bushes and fruit trees to attract pollenating insects and wildlife. Removing some the trees would open up the view towards Loch Caroy and MacLeod's Tables beyond. Parking is a provided on the driveway and there is a single car garage with power and lighting.
Ross Croft offers the purchaser the chance to buy a traditional property and, although in need of a degree of upgrading, the chance to create a home in a unique setting.
Porch: 1.72m x 1.73m (5' 8" x 5' 8" )
Hallway: 1.29m x 1.81m (4' 3" x 5' 11" )
Bedroom 1: 3.63m x 4.24m (11' 11" x 13' 11" )
Lounge: 3.68m x 4.23m (12' 1" x 13' 11" )
Kitchen/Diner: 4.23m x 3.01m (13' 11" x 9' 11" )
Dining Room: 2.37m x 3.37m (7' 9" x 11' 1" )
Rear Lobby: 1.73m x 1.64m (5' 8" x 5' 5" )
Bathroom: 2.51m x 1.72m (8' 3" x 5' 8" )
Bedroom 2: 3.66m x 4.25m (12' 0" x 13' 11" )
Bedroom 3: 3.62m x 4.25m (11' 11" x 13' 11" )
W.C: 1.50m x 1.80m (4' 11" x 5' 11" )
Garage: 6.21m x 4.58m (20' 4" x 15' 0" )
Floor area: 107 sq m
FAQ
Homes for sale nearby
- Ose House, Ose, Isle of Skye, IV56 8FJ · £725,000
- Ceithir, 4 Ose, Isle of Skye, IV56 8FJ · £290,000
- 6 Altvaid, Dunvegan, Isle of Skye, IV5 8ZF · £200,000
- 1 Altvaid, Harlosh, Dunvegan, Isle of Skye, IV55 8ZF · £240,000
- The Retreat, Harlosh, Dunvegan, Isle of Skye, IV55 8ZG · £155,000
- Rowanbank, 2 Dunanellerich, Harlosh, Dunvegan, Isle of Skye, IV55 8ZG · £200,000