 1 / 17
£180,000
Offers overFor sale7 Carbostbeag, Carbost, Isle of Skye, IV47 8SE
Marketed by
Isle of Skye Estate Agency
- Property type
- Detached
- Bedrooms
- 1
- Bathrooms
- 1
- Land
- 0.5 acres
- Floor area
- 223 sq m
Our summary
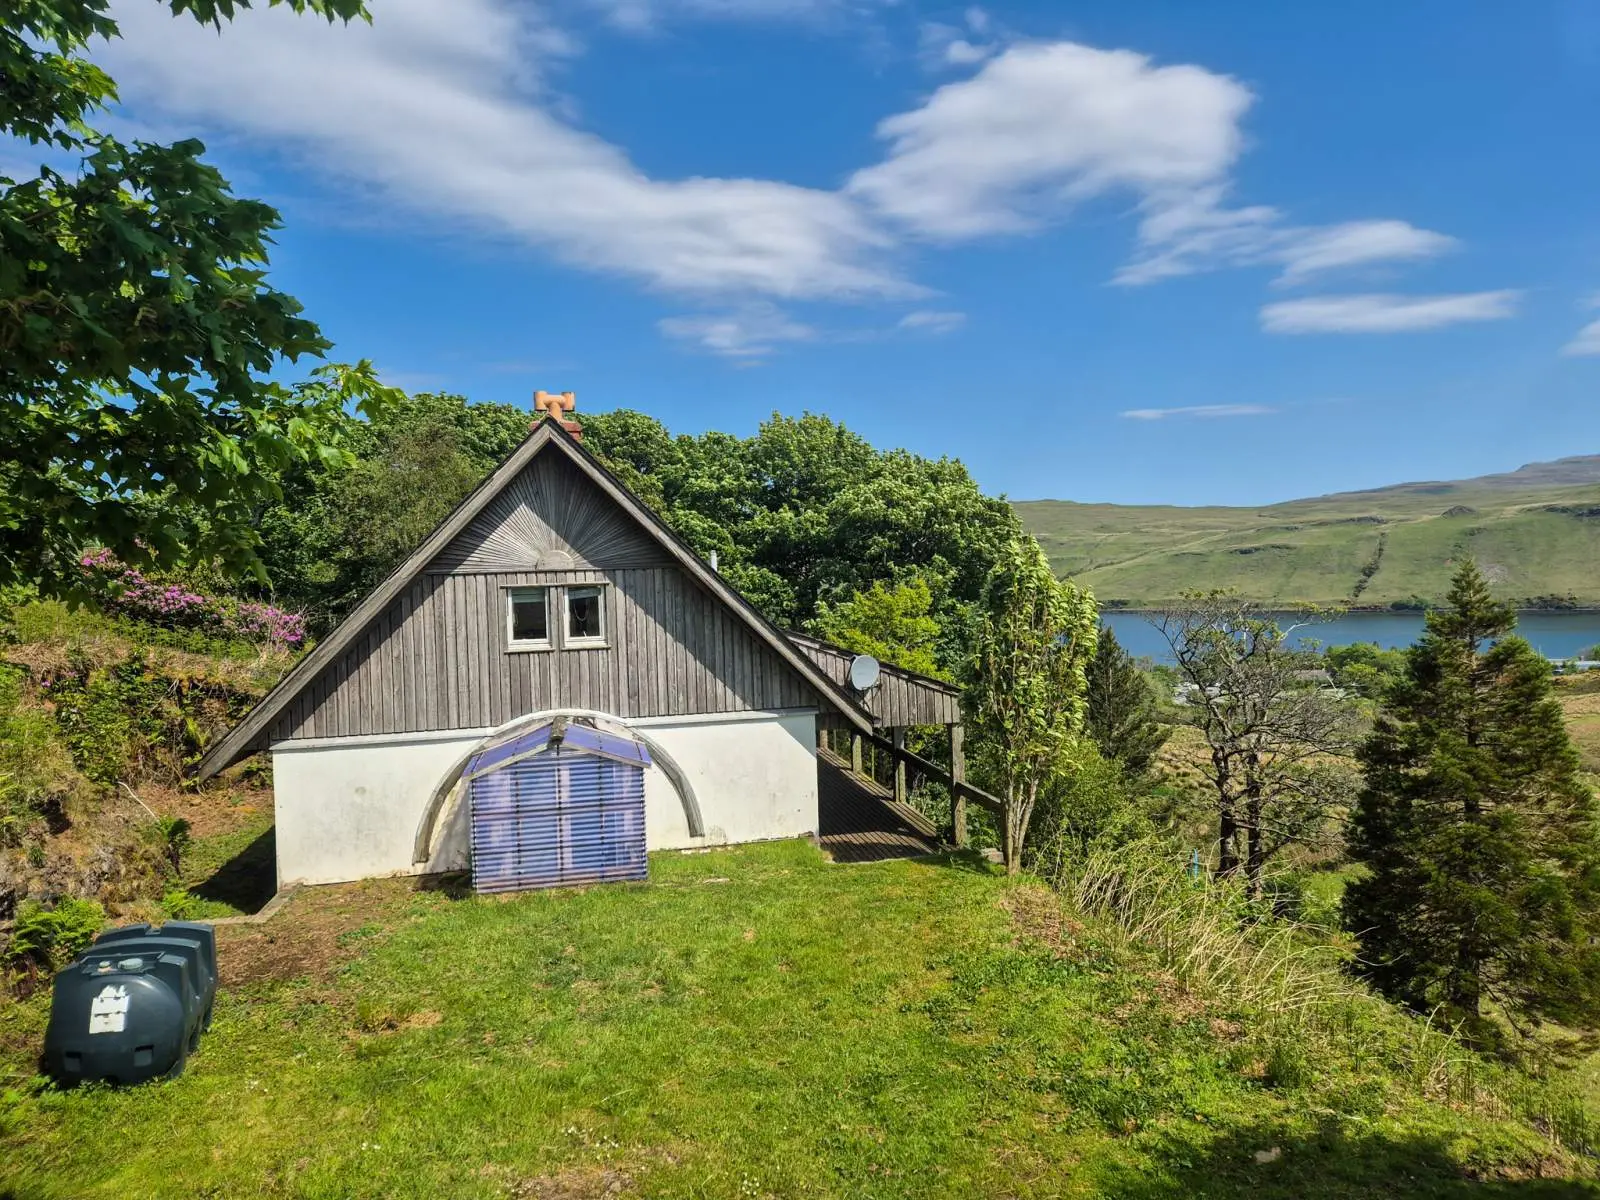
7 Carbostbeag is a large detached property in Carbost, Isle of Skye, featuring stunning views of the Cuillins and Loch Harport. The home includes a private garden of approximately 0.5 acres, a spacious master bedroom with an ensuite, and a decked area that enhances the outdoor experience. This property is not mortgageable and is suitable only for cash purchasers, making it a unique opportunity for those seeking a project in a picturesque setting.
Description
- Detached Property
- Stunning Views
- Private Garden Grounds
- Off Road Parking
7 Carbostbeag is a large, detached property located overlooking the village of Carbost on Skye's west coast and boasting stunning views towards the Cuillins and Loch Harport. The property sits in garden grounds extending to approximately 0.5 acres, or thereby (to be confirmed by title deed) and is accessed from the township road via a gravel driveway.
The property within is set out over three levels and comprises of a lounge, kitchen/diner and utility room on the entry (mid) level. On the upper floor is a large master bedroom with ensuite bathroom. The lower level comprises of two rooms which can be converted into living space and a storage room housing the boiler. The property benefits from timber framed double glazed doors and windows and oil-fired central heating. A decked area to the front affords views over the grounds to the Cuillins and Loch Harport.
Externally, the property is accessed via a driveway from the township road and steps lead from the parking area to the property. The land immediately surrounding the property is laid to grass with some areas left natural.
Please note - This property is not mortgageable and is only suitable for a cash purchaser
Lounge: 7.25m x 5.55m (23' 9.43" x 18' 2.5" )
Kitchen/ Dining Room: 4.59m x 5.16m (15' 0.71" x 16' 11.15" )
Utility Room: 4.23m x 1.98m (13' 10.54" x 6' 5.95" )
Master Bedroom: 7.24m x 5.56m (23' 9.04" x 18' 2.9" )
En Suite: 4.23m x 4.84m Max (13' 10.54" x 15' 10.55" Max)
Room One: 7.40m x 6.30m (24' 3.34" x 20' 8.03" )
Room Two: 4.01m x 4.22m (13' 1.87" x 13' 10.14" )
Store Room: 4.40m x 3.08m (14' 5.23" x 10' 1.26" )
Floor area: 223 sq m
FAQ
Homes for sale nearby
- Decrofted House Site, 27 Fiscavaig, Carbost, Isle of Skye, IV47 8SN · £110,000
- Loch View, Carbostbeg, Carbost, Isle of Skye, IV47 8SH · £215,000
- 7 Carbostbeg, Carbost, Isle Of Skye, IV47 8SH · £525,000
- Burnside, 6 Satran, Carbost, Isle of Skye, IV47 8SU · £160,000
- Rosebank, Portnalong, Isle Of Skye, IV47 8SL · £340,000
- Plot at 25 Fiscavaig, Carbost, Isle Of Skye, IV47 8SN · £85,000