 1 / 20
£330,000
For saleHalf of 9 Aird, Ardvasar, Isle of Skye, IV45 8RN
Marketed by
Isle of Skye Estate Agency
- Property type
- Detached
- Bedrooms
- 3
- Bathrooms
- 2
Our summary
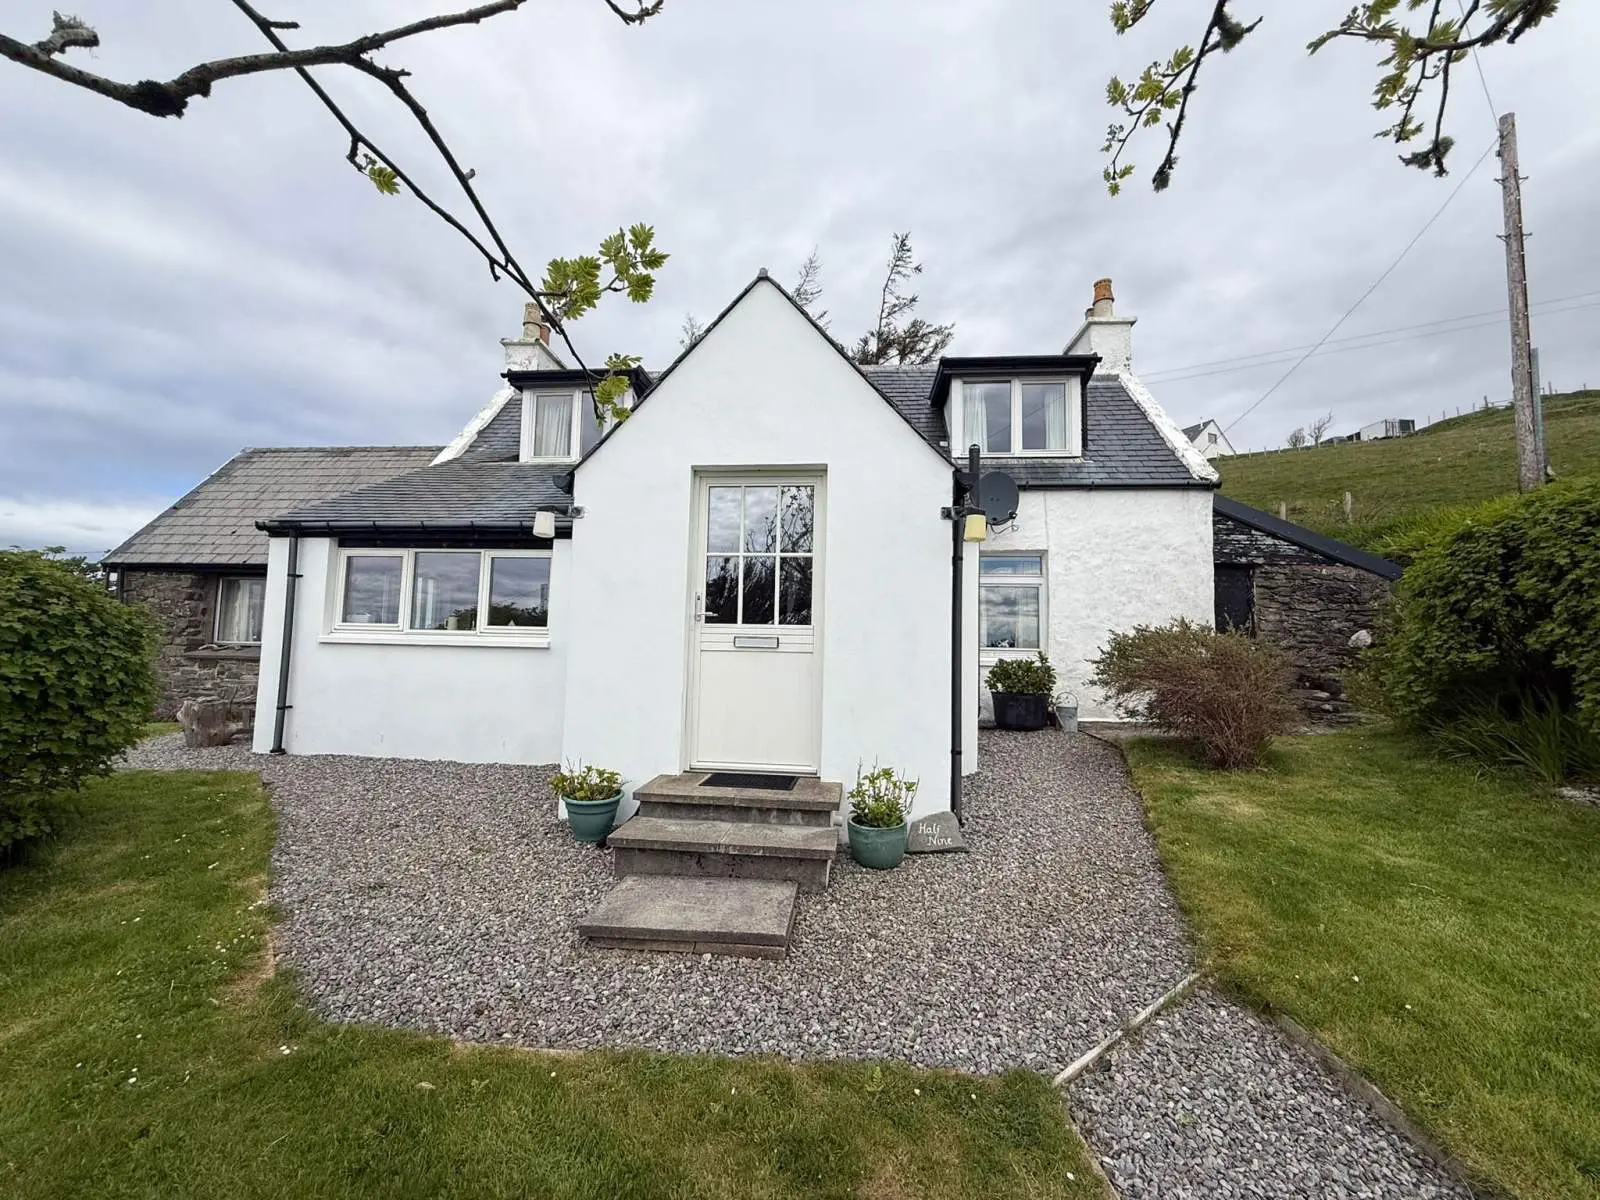
Half of 9 Aird is a beautifully presented three-bedroom detached home located in Ardvasar on the Isle of Skye. This property features stunning panoramic views across the sea and is set within substantial garden grounds, offering an ideal family living experience in a peaceful rural setting. The home includes a spacious kitchen/diner, a lounge with a wood-burning stove, and an adjoining stone-built workshop, making it a perfect choice for a permanent residence or holiday home.
Description
- Detached Property
- Three Bedrooms
- Substantial Garden Grounds
- Double Glazing
- Stunning Views & Location
- Ideal Family Home
Perched in an elevated position Half of 9 Aird commands truly spectacular panoramic views across the sea to Eigg, the Ardnamurchan Peninsula, Mallaig and Morar. This beautifully presented three bedroom detached home, complete with a spacious extension offers an exceptional lifestyle in one of Skye's most breathtaking coastal settings.
The accommodation within comprises of entrance porch, hallway, shower room, bedroom, kitchen/diner, utility room and lounge on the ground floor. On the first floor you will find two further bedrooms and family bathroom. The property further benefits from an adjoining stone built workshop, LPG central heating, double glazing and a multi fuel stove.
Externally, the property is set within fully enclosed well-maintained garden grounds, mainly laid to lawn with mature trees and shrubs. The wooden shed at the rear of the house offers excellent storage.
This is an ideal opportunity to acquire a delightful home in an idyllic, peaceful rural setting with breathtaking west coast views. Half of 9 Aird would make an ideal permanent residence, holiday home or lifestyle investment which must be viewed to fully appreciate what is on offer.
Entrance Vestibule: 1.88m x 1.35m (6' 2.02" x 4' 5.15" )
Shower Room: 2.43m x 1.12m (7' 11.67" x 3' 8.09" )
Hallway: 4.20m x 1.31m (13' 9.35" x 4' 3.57" )
Bedroom 1: 3.76m x 3.41m (12' 4.03" x 11' 2.25" )
Utility Room: 2.03m x 2.36m (6' 7.92" x 7' 8.91" )
Kitchen/Diner: 6.87m x 3.68m (22' 6.47" x 12' 0.88" )
Lounge: 4.69m x 3.14m (15' 4.65" x 10' 3.62" )
Landing: 3.10m x 1.73m (10' 2.05" x 5' 8.11" )
Bedroom 2: 2.76m x 3.93m (9' 0.66" x 12' 10.72" )
Bedroom 3: 3.89m x 3.37m (12' 9.15" x 11' 0.68" )
Bathroom: 2.27m x 2.34m (7' 5.37" x 7' 8.13" )
Workshop: 3.58m x 2.27m (11' 8.94" x 7' 5.37" )
FAQ
Homes for sale nearby
- Half Of 17 Aird, Ardvasar, Isle of Skye, IV45 8RN · £290,000
- Half Of 11 Caligarry, Ardvasar, Isle of Skye, IV45 8RU · £250,000
- 2 Gillean, Achnacloich, Isle of Skye, IV46 8SB · £49,000
- Croft Tenancy, 1 Gillean, Achnacloich, Sleat, Isle of Skye, IV46 8SB · £50,000
- Croft Tenancy: ½ 13 Achnacloich, Sleat, Isle Of Skye, IV46 8SB · £200,000
- Flat 2 Siar Ard, Davies Brae, Mallaig, PH41 4QY · £180,000