 1 / 31
£625,000
Offers overFor saleKilmuir Park, Dunvegan, Isle Of Skye, IV55 8GU
Marketed by
Isle of Skye Estate Agency
- Property type
- Detached
- Bedrooms
- 7
- Bathrooms
- 6
- Floor area
- 326 sq m
Our summary
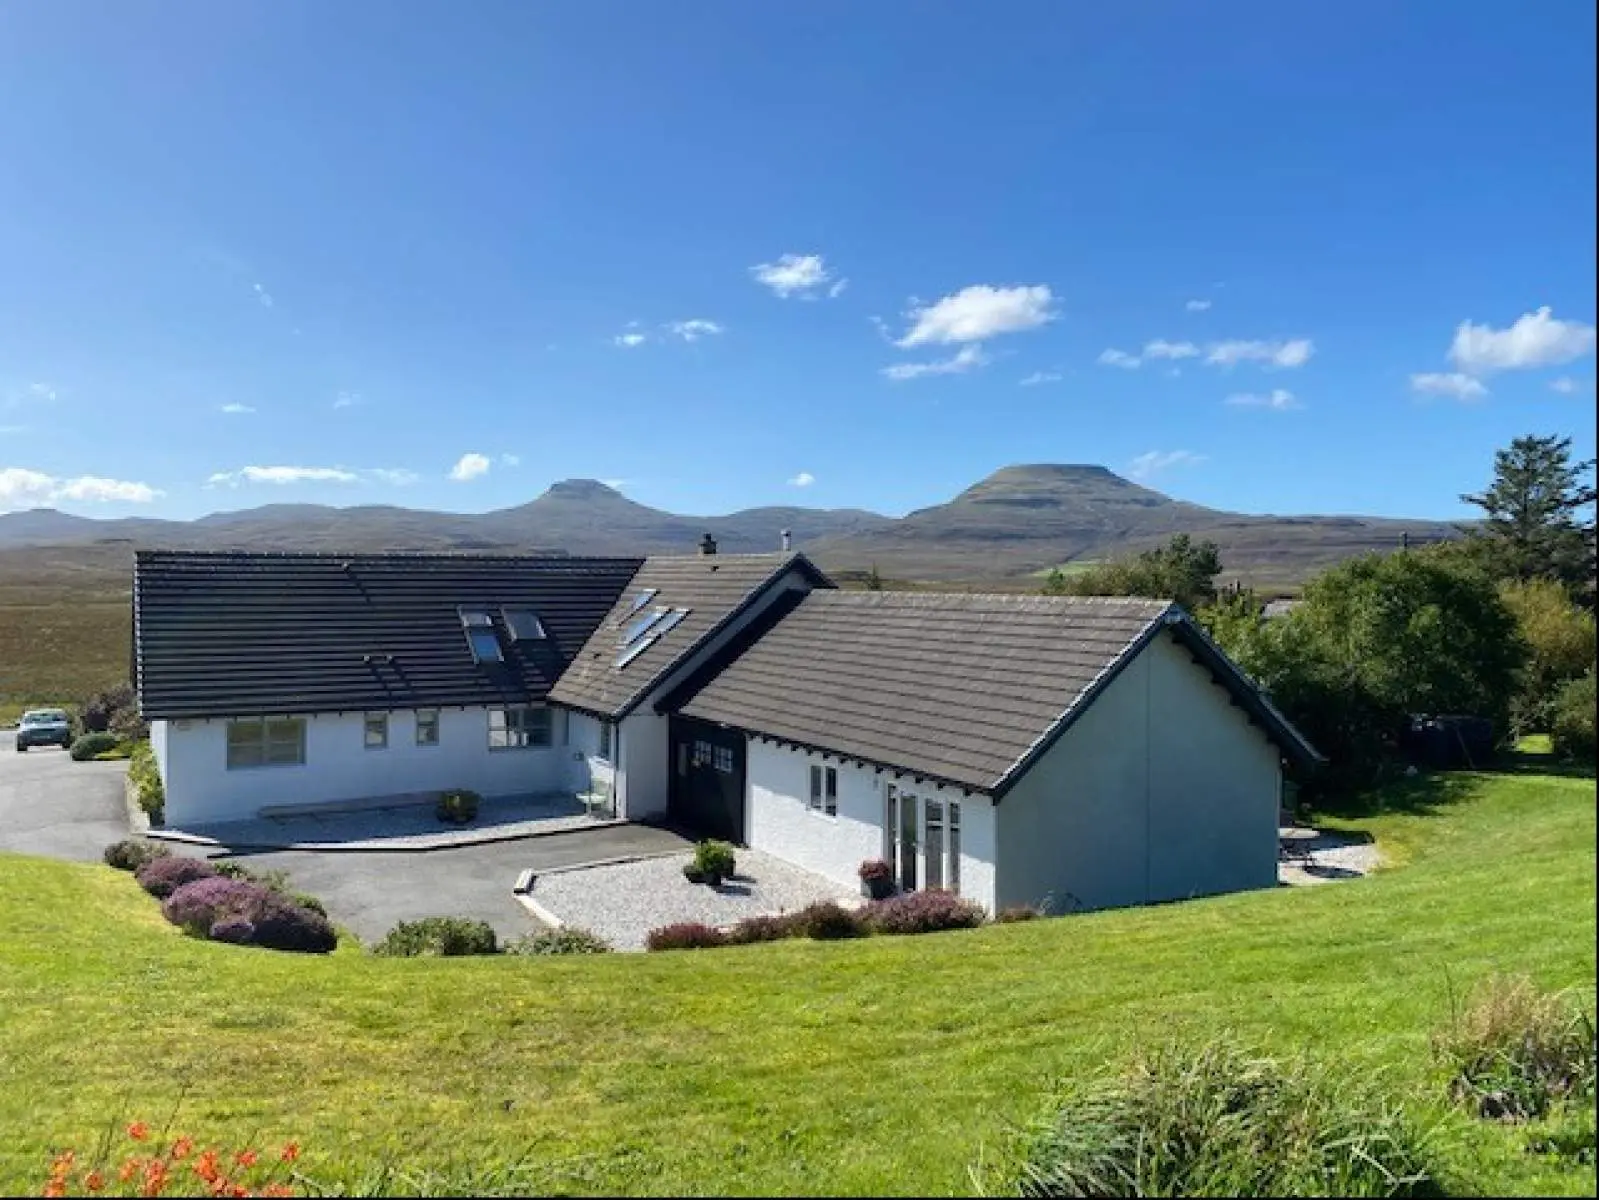
Kilmuir Park is a detached house located in Dunvegan on the Isle of Skye, featuring seven bedrooms and six bathrooms. This immaculately presented home includes a self-contained one-bedroom annex, making it ideal for a large family or as a Bed & Breakfast establishment. The property boasts spacious living areas, en-suite facilities for four ground floor bedrooms, and a traditional country-style kitchen with modern amenities.
Description
- Detached House
- Six Bedrooms
- Self Contained One Bed Annex
- Bed & Breakfast Potential
- Oil Fired Central Heating
- Immaculately Presented
Immaculately presented in walk in condition, Kilmuir Park would make a delightful large family home or Bed & Breakfast establishment with separate owners accommodation.
The four ground floor bedrooms all have en-suite shower rooms, ground floor lounge and dining room are ideal for use as B&B with separate owners accommodation on the first floor comprising lounge and two further bedrooms.
The contents of the annex and items used in connection with the B&B rooms may be available by separate negotiation.
Must be viewed to be appreciated.
Porch: 2.41m x 1.81m (7' 10.88" x 5' 11.26" )
Hallway: 9.46m x 4.28m (31' 0.44" x 14' 0.5" )
Lounge: 5.79m x 4.87m (18' 11.95" x 15' 11.73" )
Dining Room: 5.82m x 4.19m (19' 1.13" x 13' 8.96" )
Kitchen: 6.18m x 4.69m (20' 3.31" x 15' 4.65" )
Bedroom 1: 3.80m x 3.50m (12' 5.61" x 11' 5.79" )
En Suite: 2.45m x 1.17m (8' 0.46" x 3' 10.06" )
Bedroom 2: 3.80m x 3.50m (12' 5.61" x 11' 5.79" )
En Suite: 2.45m x 1.17m (8' 0.46" x 3' 10.06" )
Bedroom 3: 3.80m x 3.50m (12' 5.61" x 11' 5.79" )
En Suite: 2.45m x 1.17m (8' 0.46" x 3' 10.06" )
Bedroom 4: 3.80m x 3.50m (12' 5.61" x 11' 5.79" )
En Suite: 2.45m x 1.17m (8' 0.46" x 3' 10.06" )
Inner Hall: 2.89m x 2.87m (9' 5.78" x 9' 4.99" )
W.C: 2.18m x 1.20m (7' 1.83" x 3' 11.24" )
Utility Room: 2.31m x 2.17m (7' 6.94" x 7' 1.43" )
Garage/Laundry: 6.655m x 3.759m (21'10" x 12'04")
Second Lounge: 10.14m x 5.18m (33' 3.21" x 16' 11.94" )
Bedroom 5: 7.98m x 5.19m (26' 2.17" x 17' 0.33" )
En Suite: 3.98m x 2.73m (13' 0.69" x 8' 11.48" )
Bedroom 6: 5.19m x 4.15m (17' 0.33" x 13' 7.39" )
Annex Open Plan Living Room/Kitchen: 6.05m x 5.68m (19' 10.19" x 18' 7.62" )
Annex Bedroom One: 3.91m x 2.98m (12' 9.94" x 9' 9.32" )
Shower Room: 2.59m x 1.63m (8' 5.97" x 5' 4.17" )
Floor area: 326 sq m
FAQ
Homes for sale nearby
- Plot and croft at 2 Kilmuir, Dunvegan, Isle of Skye, IV55 8GU · £50,000
- Plot at 9 Kilmuir, Dunvegan, Isle of Skye, IV55 8GU · £50,000
- Camalaig, Dunvegan, Isle Of Skye, IV55 8WA · £225,000
- Cregan Breac, 1 Herebost, Dunvegan, Isle of Skye, IV55 8GZ · £200,000
- 22 Roag, Dunvegan, Isle of Skye, IV55 8ZA · £75,000
- Building Plots at 5 Skinidin, Dunvegan, Isle of Skye, IV55 8ZS · £85,000