 1 / 16
£230,000
Offers overUnder offer38 Idrigill, Uig, Isle of Skye, IV51 9XU
Marketed by
Isle of Skye Estate Agency
- Property type
- Detached
- Bedrooms
- 4
- Bathrooms
- 1
- Land
- 6 acres
- Floor area
- 99 sq m
Our summary
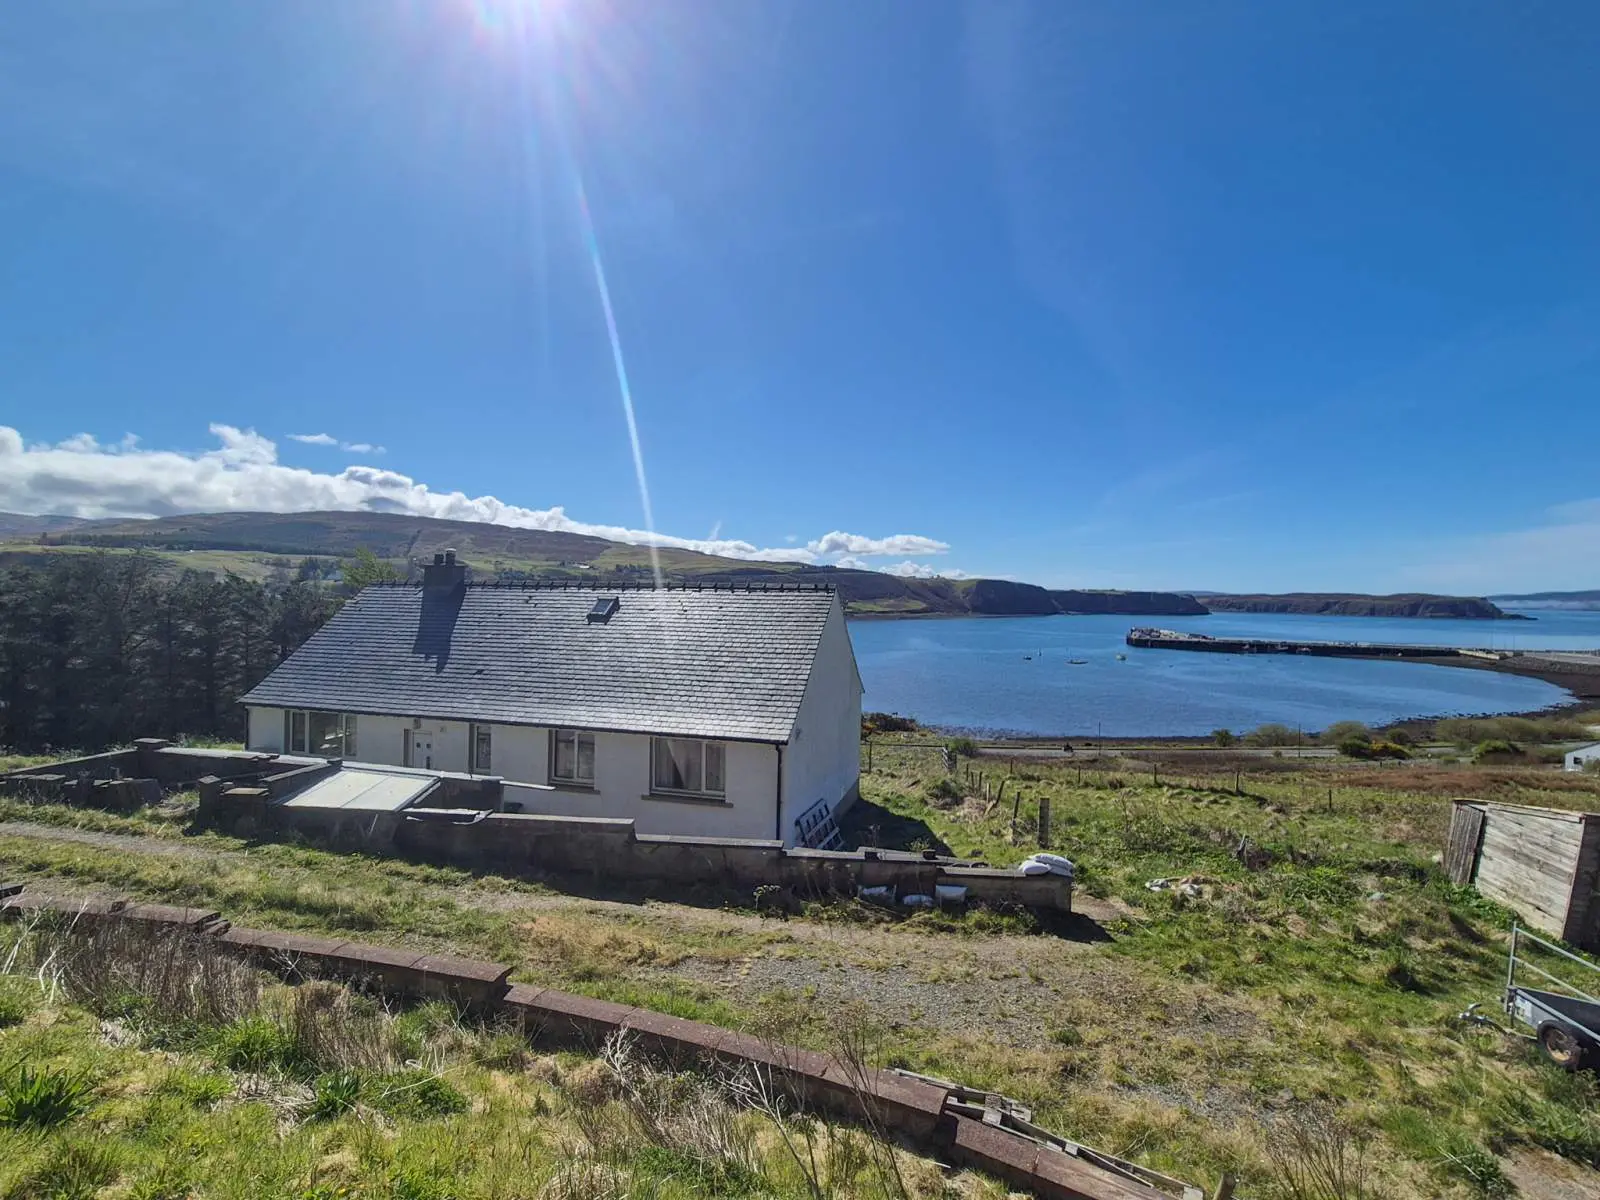
38 Idrigill is a detached bungalow located in Uig, Isle of Skye, featuring four bedrooms and a shower room. Set on an elevated position, it offers stunning sea views over Uig Bay and is surrounded by approximately 6 acres of tenanted croft land, which includes several outbuildings. The property benefits from uPVC double glazing and oil-fired central heating, complemented by a wood-burning stove in the lounge, making it a unique opportunity for those seeking a spacious home in a picturesque setting.
Description
- Detached Property
- 6 Acres of Tenanted Croft Land (or thereby)
- Stunning Sea Views
38 Idrigill is a 4 bedroom , detached bungalow set in an elevated position affording stunning sea views over Uig Bay and harbour. The property is set within 6 acres (2.4ha), or thereby (to be confirmed by title deed), of tenanted croft land that extends to both sides of the A855 and hosts a several outbuildings.
The accommodation within is set out over one floor and comprises of: entrance vestibule, hallway, lounge, kitchen, shower room and four double bedrooms. The property further benefits from uPVC double glazing, oil fired central heating complimented by a wood burning stove in the lounge.
Externally the property is set within approximately 6 acres (2.4ha) of tenanted croft land. An area of garden is sectioned off by fences. The land boasts a detached garage and a large storage shed/workshop. Located to the rear of the property is 3 storage sheds.
38 Idrigill presents a fantastic opportunity to purchase a spacious home on a tenanted croft affording beautiful views over the Uig bay.
Further information on Crofting can be found by contacting the Crofting Commission or visiting www.crofting.scotland.gov.uk Tel: 01463 663450.
*Please note the house and garden grounds are not decrofted*
Entrance Vestibule: 2.15m x 1.99m (7' 0.65" x 6' 6.35" )
Hallway: 5.88m x 2.37m (19' 3.5" x 7' 9.31" )
Bedroom 1: 3.56m x 3.53m (11' 8.16" x 11' 6.98" )
Bedroom 2: 3.52m x 3.33m (11' 6.58" x 10' 11.1" )
Bedroom 3: 3.51m x 2.54m (11' 6.19" x 8' 4" )
Bedroom 4: 2.43m x 2.88m (7' 11.67" x 9' 5.39" )
Shower Room: 2.40m x 1.82m (7' 10.49" x 5' 11.65" )
Lounge: 5.55m x 3.51m (18' 2.5" x 11' 6.19" )
Kitchen: 3.79m x 3.23m (12' 5.21" x 10' 7.17" )
Rear Vestibule: 1.38m x 1.67m (4' 6.33" x 5' 5.75" )
Floor area: 99 sq m
FAQ
Homes for sale nearby
- Rha Croft Plot, Uig, Isle of Skye, IV51 9XP · £78,000
- Croft 3 & Grazing Share, Conon, Uig, Isle Of Skye, IV51 9XP · £70,000
- 11 Idrigill, Uig, Isle of Skye, IV51 9XU · £245,000
- Old Pier Cottage, Cuil, Uig, Portree, IV51 9YB · £550,000
- 14 Earlish, Portree, Isle of Skye, IV51 9XL · £230,000
- Taigh Pa, 21 Earlish, Uig, Isle of Skye, IV51 9XL · £395,000