 1 / 16
£250,000
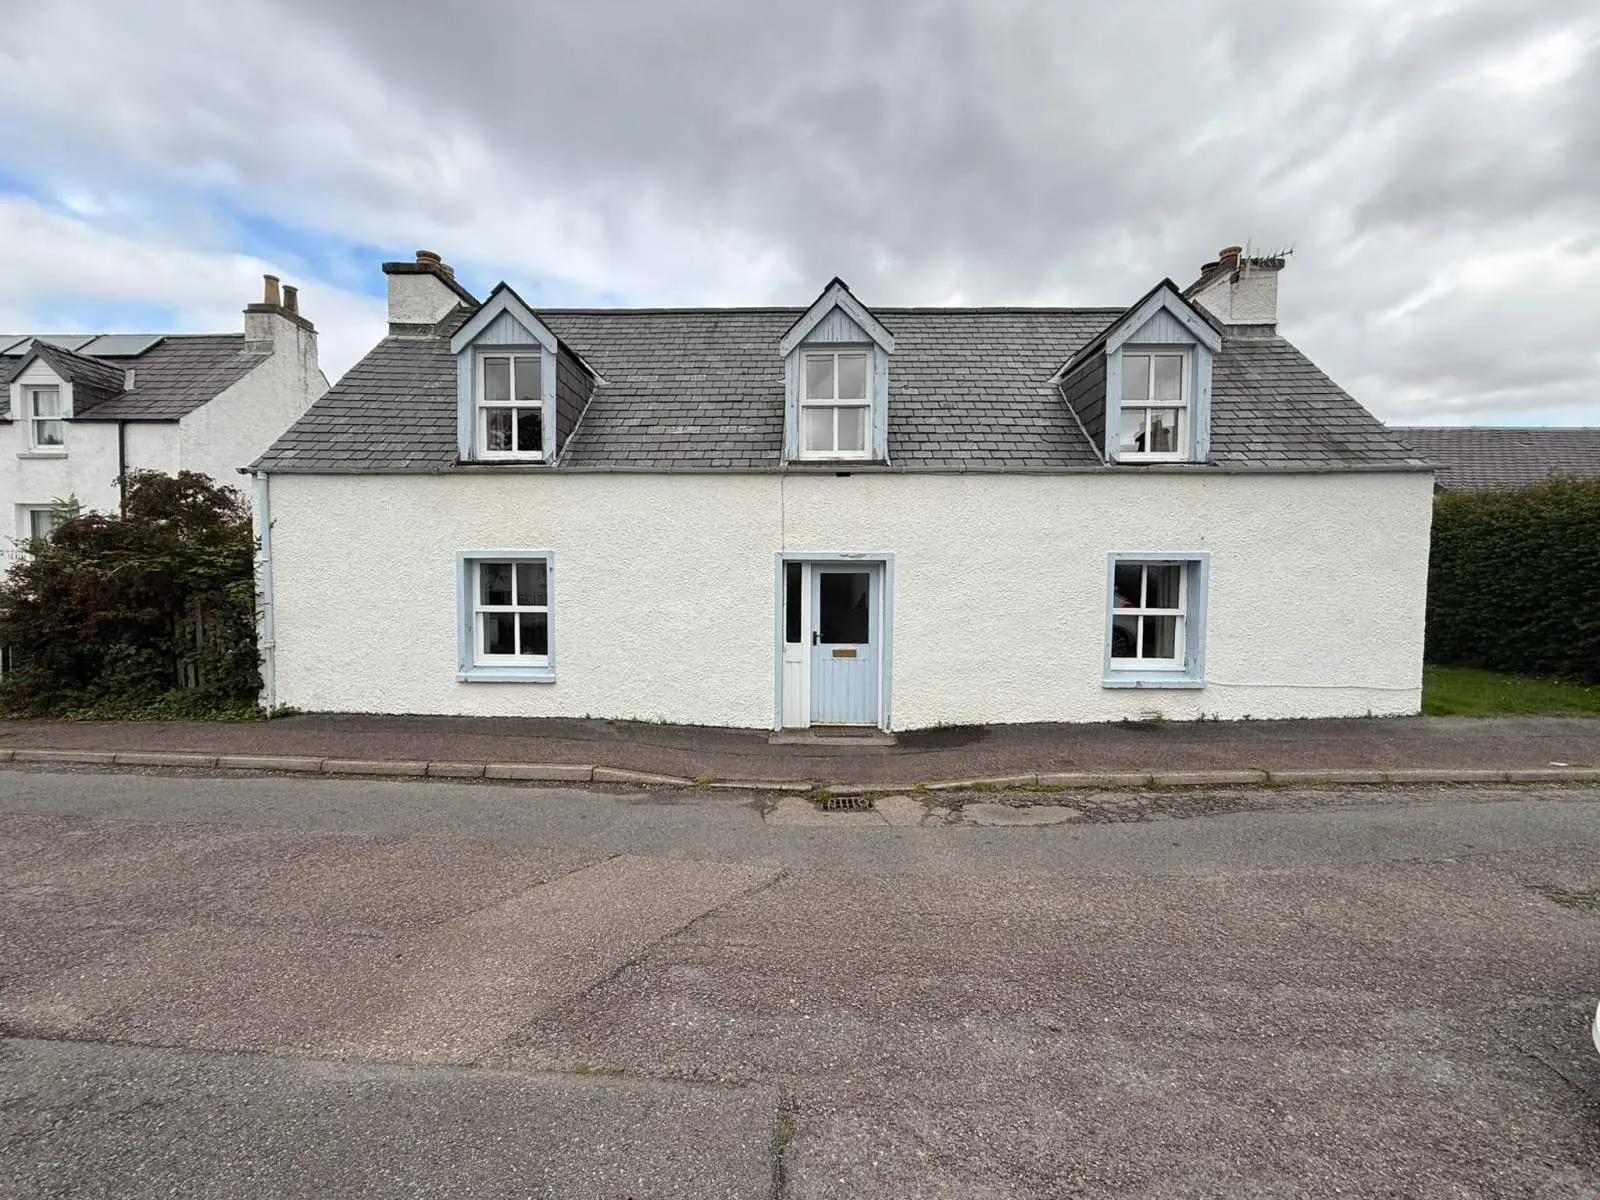
Offers overFor sale2 Cooper Street, Plockton, Highland, IV52 8TJ
Marketed by
Isle of Skye Estate Agency
- Property type
- Detached
- Bedrooms
- 4
- Bathrooms
- 1
- Style
- Cottage
Our summary
2 Cooper Street is a charming detached four-bedroom home located in the picturesque coastal village of Plockton. This traditional-style property features a private garden, electric heating, and is within walking distance of local amenities. The interior includes a lounge with a wood-burning stove, a sunroom, and a kitchen with light oak shaker-style units, making it an ideal family home in a popular area.
Description
- Detached Property
- Four Bedrooms
- Electric Heating
- Private Garden Grounds
- Popular Area
- Ideal Family Home
2 Cooper Street is an attractive 4 bedroom traditional style property located on a quiet street in Plockton, a short walk from all of the amenities on offer. Plockton is a coastal village with a picturesque harbour set within the mountains and shores of Lochcarron. Plockton has a railway station on the Inverness to Kyle of Lochalsh line and hosts a variety of hotels, restaurants, a gift shop and general store. Plockton has both Primary and Secondary schools and a School of Musical Excellence. The village of Kyle of Lochalsh is approximately six miles away and offers all the amenities you would expect from a thriving area with a supermarket, garage, shops, medical centre, opticians, dentist, swimming pool and gym.
The accommodation within comprises; entrance hallway, lounge, kitchen, sunroom and bedroom on the ground floor. The first floor hosts a landing, bathroom and three bedrooms. The property further benefits from electric heating throughout.
Externally, to the rear, there is a fully enclosed garden that is mainly laid to lawn and is well planted with trees, shrubs and bushes. There is also an external garden shed.
2 Cooper Street would make a lovely family home and must be viewed to fully appreciate the offering.
Entrance Hall: 3.53m x 2.13m (11' 6.98" x 6' 11.86" )
Lounge: 4.51m x 3.12m (14' 9.56" x 10' 2.83" )
Kitchen: 2.76m x 2.27m (9' 0.66" x 7' 5.37" )
Sun Room: 3.29m x 1.96m (10' 9.53" x 6' 5.17" )
Bedroom 1: 4.48m x 3.74m (14' 8.38" x 12' 3.24" )
Bedroom 2: 4.58m x 3.93m (15' 0.31" x 12' 10.72" )
Bedroom 3: 2.89m x 2.05m (9' 5.78" x 6' 8.71" )
Bathroom: 2.01m x 1.85m (6' 7.13" x 6' 0.83" )
Bedroom 4: 4.57m x 3.08m (14' 11.92" x 10' 1.26" )
FAQ
Homes for sale nearby
- The Pink House, Cooper Street, Plockton, Highland, IV52 8TJ · £350,000
- 6 Harbour Street, Plockton, IV52 8TG · £500,000
- 2 Harbour Street, Plockton, Ross-shire, IV52 8TG · £280,000
- Harbour Street, Plockton, IV52 8TN · £300,000
- Harbour Street, Plockton - IV52 8TN · £390,000
- The Captain’s House, 2 Innes Street, Plockton, IV52 8TW · £450,000