 1 / 21
£265,000
Offers overUnder offer32 Geary, Waternish, Isle of Skye, IV55 8GQ
Marketed by
Isle of Skye Estate Agency
- Property type
- Detached
- Bedrooms
- 3
- Bathrooms
- 2
- Land
- 7.5 acres
- Floor area
- 96 sq m
Our summary
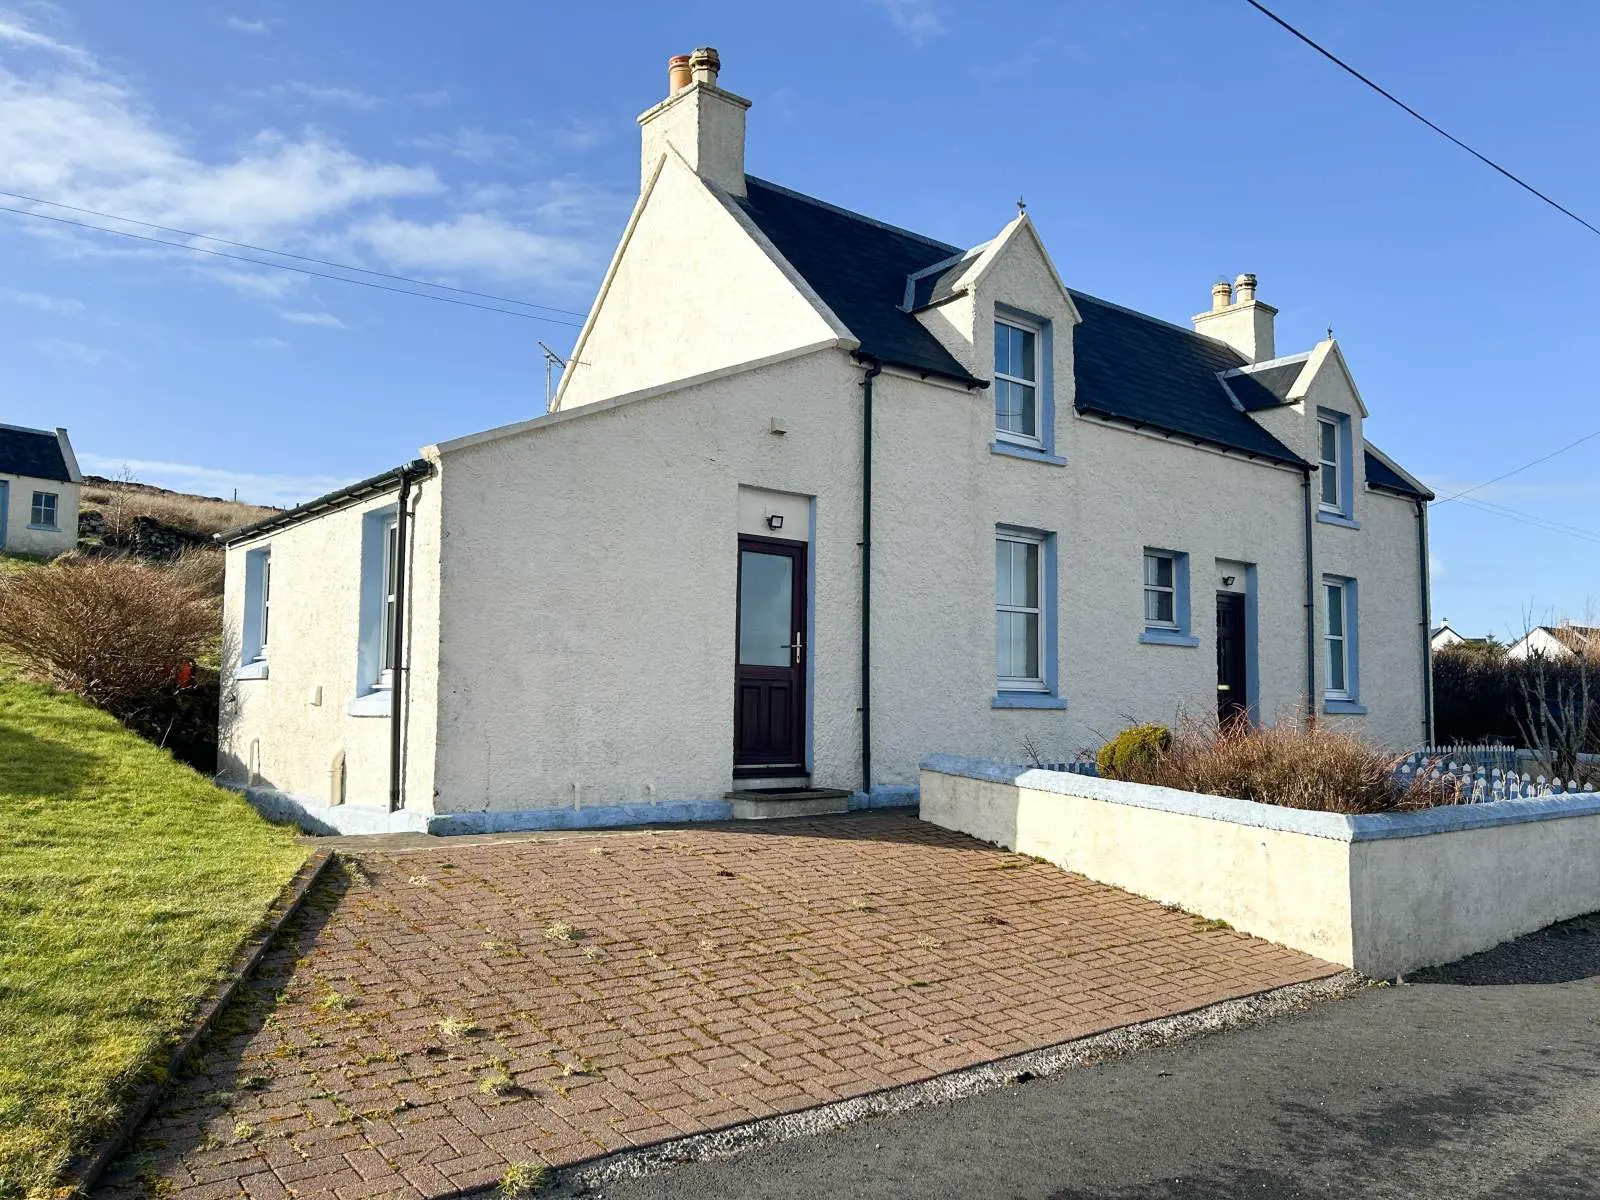
32 Geary is an extended detached former croft house featuring 2 to 3 bedrooms and stunning sea views over the Minch. Set on 7.45 acres of croft land, the property includes a detached garage and outbuildings, providing a tranquil rural setting. The home benefits from oil fired central heating, uPVC double glazing, and traditional features throughout, making it a unique opportunity for buyers seeking space and charm in the Isle of Skye.
Description
- Extended Former Croft House
- 2/3 Bedrooms
- Sea Views
- Oil Fired Central Heating and uPVC Double Glazing
- Detached Garage
- 7.45 Acre Owner Occupied Croft
32 Geary is a delightful extended 2/3 bedroom property set in an elevated position affording stunning sea views over the Minch towards the Outer Isles and the Trotternish peninsula. The property is set within a 7.45 acre, or thereby (to be confirmed by title deed), of owner occupied croft land that extends to the front and rear of the property and hosts two detached byres and a hen house.
The accommodation within is set out over two floors and comprises of: entrance hallway, lounge, office, dining room, vestibule, kitchen and shower room on the ground floor with two double bedrooms and bathroom located on the first floor. The property further benefits from uPVC double glazing, oil fired central heating complimented by an open fire in the lounge.
Externally the property is set within approximately 7.45 acres of owner occupied croft land. To the side of the property is a detached garage and a hen house located to the rear with further byres and outbuildings located on the croft land to the front of the property. Parking is available on the driveway to the side of the property.
32 Geary presents a fantastic opportunity to purchase a spacious home in a tranquil setting and must be viewed to appreciate the package on offer.
*Please note the house and garden grounds are not decrofted*
Entrance Hall: 4.12m Max x 3.46m Max (13' 6.2" Max x 11' 4.22" Max)
Lounge: 4.15m x 2.90m (13' 7.39" x 9' 6.17" )
Office: 2.80m Max x 2.70m Max (9' 2.24" Max x 8' 10.3" Max)
W.C: 1.87m x 0.79m (6' 1.62" x 2' 7.1" )
Dining Room: 4.10m x 3.02m (13' 5.42" x 9' 10.9" )
Vestibule: 1.97m x 1.20m (6' 5.56" x 3' 11.24" )
Kitchen: 2.95m x 2.09m (9' 8.14" x 6' 10.28" )
Shower Room: 1.96m x 1.65m (6' 5.17" x 5' 4.96" )
Landing: 3.18m Max x 1.16m Max (10' 5.2" Max x 3' 9.67" Max)
Bedroom 1: 3.47m x 3.37m (11' 4.61" x 11' 0.68" )
Bedroom 2: 3.46m x 3.03m (11' 4.22" x 9' 11.29" )
Bathroom: 2.09m x 2.00m (6' 10.28" x 6' 6.74" )
Floor area: 96 sq m
FAQ
Homes for sale nearby
- 26 Geary, Waternish, Isle of Skye, IV55 8GQ · £150,000
- 22 Geary, Hallin, Waternish, Isle Of Skye, Highland, IV55 8GQ · £390,000
- Plot at Half of 21, Geary, Waternish, IV55 8GQ · £85,000
- Plot at 11 Gillen, Hallin, Waternish, Isle of Skye, IV55 8GR · £70,000
- Tigh Na Mara, 6 Halistra, Isle Of Skye, Highland, IV55 8GL · £200,000
- Burnside Cottage, Halistra, Waternish, Isle of Skye, IV55 8GL · £250,000