 1 / 10
£375,000
Fixed priceFor salePlot 4, Strathmartine Gardens, Off Baldovan Road, Strathmartine, Angus, DD3 0PG
Marketed by
Ballantynes
- Property type
- Terraced
- Bedrooms
- 3
- Style
- Traditional
Our summary
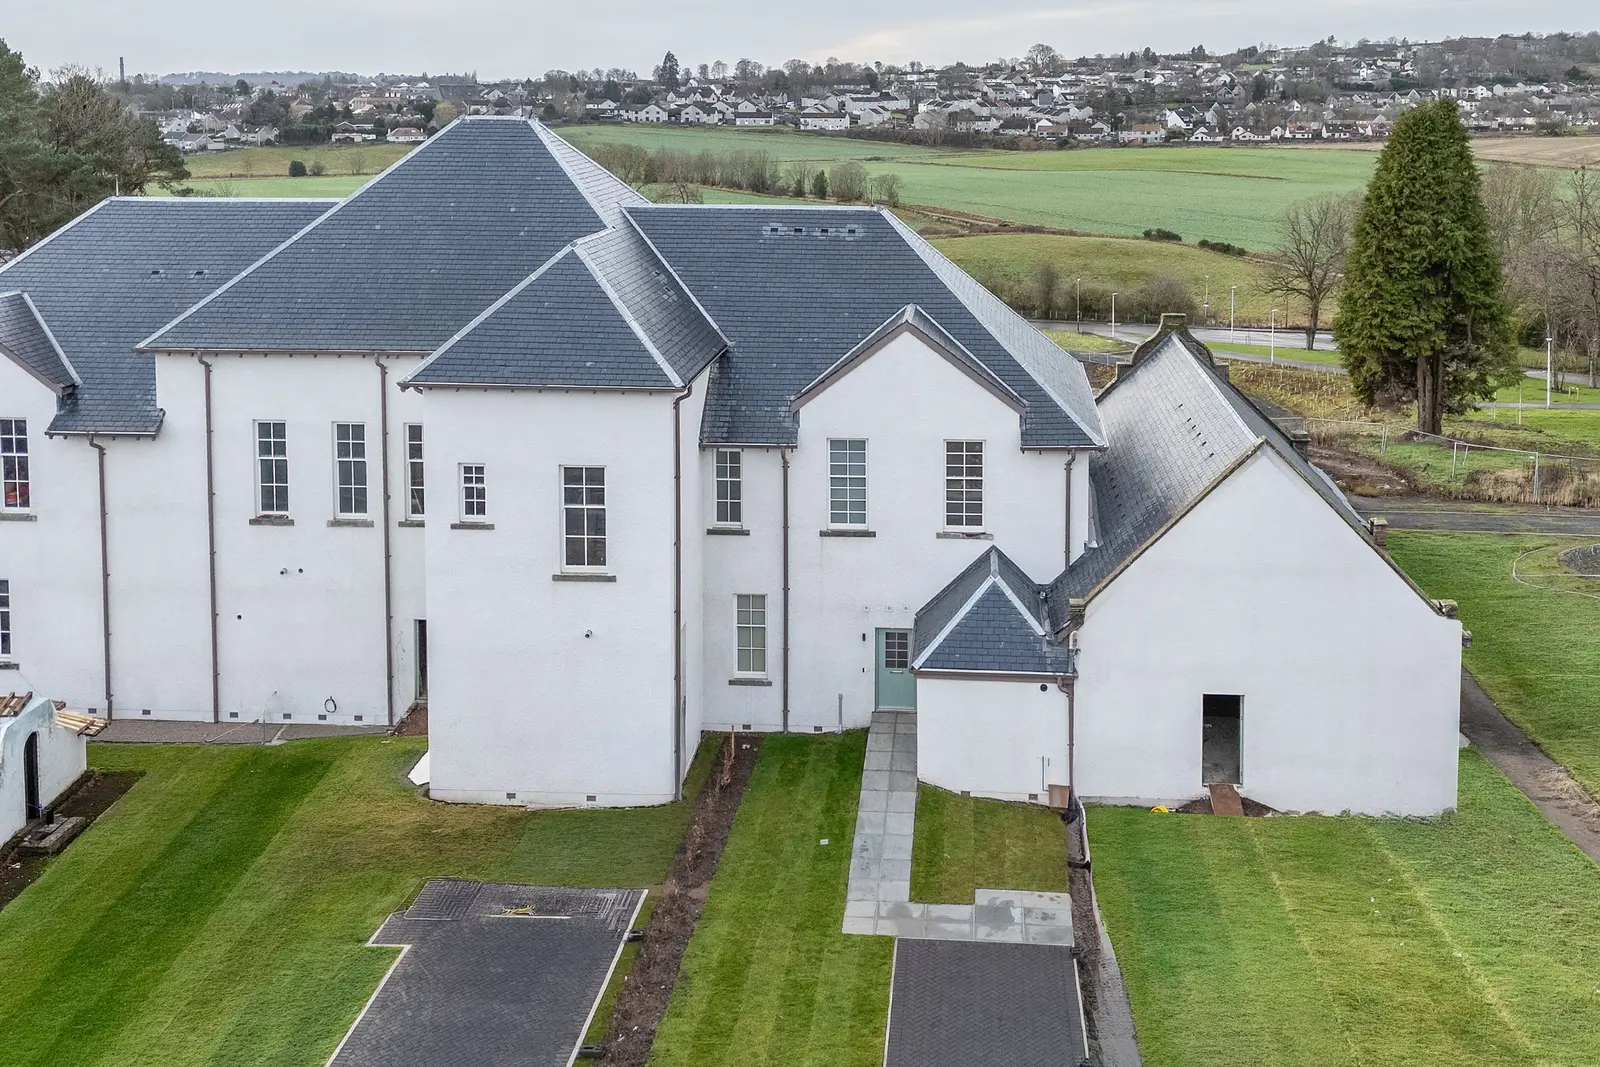
Located at Plot 4, Strathmartine Gardens in Angus, this stunning three-bedroom terraced home is a beautifully converted listed building. It features high ceilings, traditional details, and a modern open-plan kitchen with a breakfast bar, all set within the historic grounds of Strathmartine Hospital. The property boasts spacious rooms, a large garden with countryside views, and is conveniently situated near Dundee's amenities and transport links.
Description
- Open Viewings Saturdays & Sundays 11am – 5pm
- A Truly Stunning Executive 3 Bedroom Listed Building Property
- Converted to an Exceptional Standard
- High Ceilings and Stunning Traditional Features
- Situated in the Highly Desirable and Sought-After Location of Strathmartine
Open Viewings Weekends 11am - 5pm
Location
The property enjoys a quiet residential setting within easy reach of the village of Strathmartine which lies in a small hamlet located 3.5 miles north of Dundee and is conveniently positioned for accessing the city centre amenities, road links to surrounding areas, schooling and Ninewells Hospital, as well as local shops including large supermarkets and highly regarded primary and secondary schools. Major transport routes such as the Kingsway are just minutes away, offering quick access to the wider city and beyond. Ninewells Hospital is also a short drive from the property, making it a convenient base for professionals working in the area. Early viewing is recommended to appreciate what this exceptional home has to offer.
General
Plot 4 Strathmartine Gardens forms part of a unique collection of only 12 converted and renovated homes in the historic grounds of Strathmartine Hospital.
Drayton Residential is proud to be converting these superb Listed buildings into quality homes of real character. Offering the fusion of modern open plan living with wonderful traditional features. These homes are all individual and offer modern interior living and spacious private gardens with fantastic views over open countryside towards Dundee.
The established setting will provide home owners with a superb mature environment in which to enjoy their lovingly converted new home. Tradition really matters here so the developer has installed brand new high performance double glazed sash and case windows, installed new and refurbished slate roofing, new cast iron rainwater pipes. Blending these traditional features with high energy efficient gas boilers, German designed kitchens, solid oak doors, contemporary ironmongery, skirtings and facings, chrome sockets to public areas. Strathmartine Cottage really does provide the perfect combination for quality living.
Description
This is a superb opportunity to purchase an elegant, stone built family home set within the stunning historic grounds of Strathmartine Hospital, within easy commuting distance of Dundee.
The property has been finished to a high standard bringing together a tasteful mix of traditional and modern and provides well-proportioned and adaptable family accommodation. It benefits from spacious rooms with high ceilings, quality fittings and fixtures throughout, high efficiency gas fired central heating and double glazing. The property has a large and welcoming entrance hallway and includes a stunning, spacious open plan kitchen/living/dining area. The kitchen is a German built, quality kitchen with fabulous island/breakfast bar. There is a feature “nook” providing direct access to the large garden. Further to the ground floor is a useful office/study/4th bedroom, utility room, cloakroom/wc and large store under stairs. To the first floor there are three well-proportioned double bedrooms, (1 with spacious en-suite), family bathroom, study area and large storage cupboard. The front garden is landscaped and provides ample parking on the monobloc driveway.
The spacious accommodation comprises:
The main front door opens into the Inner hallway with doors off to:
Understair Cupboard
This is a deep under stair cupboard, which houses the Electrical fuse box
Kitchen/Living/Dining Area
This German built, quality kitchen benefits from a tiled floor, gray wall and base units, AEG Double oven, AEG tall integrated fridge freezer, AEG dishwasher, induction hob with built in extractor fan and a fabulous island/breakfast bar with additional storage cupboards. This is a bright and spacious room with views over towards Dundee from all 4 windows. The feature “nook” provides direct access to the large rear garden.
Cloakroom
With tiled floor, extractor fan, wash hand basin & W.C which sits behind a tiled wall with a handy display shelf
Utility
With tiled floor, space for washing machine and separate tumble dryer
Office/Bedroom 4
This room houses the boiler
From the staircase, leads to the upper landing with doors off to:
Cupboard
Large storage cupboard
Double Bedroom
This room is located at the front of the property with dual aspect
Family Bathroom
Bath with Mira Décor shower over, tall chrome heated towel rail, light up mirror, wash hand basin & W.C which sits behind a tiled wall with a handy display shelf, de-mist wall mirror
Master Bedroom
Located at the rear of the property, with triple windows looking out over towards Dundee
En-Suite
With tiled flooring, oversized wash hand basin with vanity storage under, W.C. tall chrome heated towel rail, large walk-in mains shower, de-mist wall mirror
Double Bedroom 3
Located at the rear of the property
Access to the attic is from the upper hallway
Outside
Located at the back door there is a patio area ideal for enjoying the long summer evenings. The garden space is large and benefits from views over the countryside towards Dundee. The property also benefits from a Ring doorbell, PIR sensor outside lighting, Monoblock driveway with enough parking for at least 2 cars.
To the front there is a lawned area with boundary hedging and paved pathway to the front door
Sold as Seen
Services
There is mains water, mains electricity, mains gas and mains drainage. Virgin and Broadband are available.
Viewing
Viewing is highly recommended and is strictly by appointment only by contacting the Sole Selling Agents, Ballantynes, Perth Office Tel: 01738 441825
Directions
From Dundee, off the A90 take the Strathmartine Road. At the Dowanfield roundabout, turn on to Baldovan Road. Continue along this road into Strathmartine. Turn right onto Jonathan’s Walk. Continue a short way up and Starhmartine Cottage is located on the left hand side (at the far end of the development).
What3words: https://w3w.co/decks.torch.took
Council Tax Band: TBC
Tenure: Freehold
Parking options: Driveway
Garden details: Front Garden, Private Garden, Rear Garden
FAQ
Homes for sale nearby
- Plot 5, Strathmartine Gardens, Off Baldovan Road, Strathmartine, Angus, DD3 0PG · £525,000
- Plot 6, Strathmartine Gardens, Off Baldovan Road, Strathmartine, Angus, DD3 0PG · £370,000
- Plot 3 Strathmartine Gardens, off Baldovan Road, Strathmatine, Angus DD3 0PG · £299,950
- Plot 7 Strathmartine Gardens, off Baldovan Road, Strathmatine, Angus DD3 0PG · £305,000
- Baldragon Farm Development Site, Logan Crescent, Dundee, Angus, DD3 0ST · £225,000
- 38 Teviotdale Avenue, Dundee DD3 9AY · £115,000