 1 / 27
£324,950
Guide priceFor sale3 Sutherland’s Rise, Barcaldine, By Oban, Argyll
Marketed by
Argyll Estate Agents
- Property type
- Detached
- Bedrooms
- 4
- Bathrooms
- 2
- Style
- Contemporary
- Floor area
- 124 sq m
Our summary
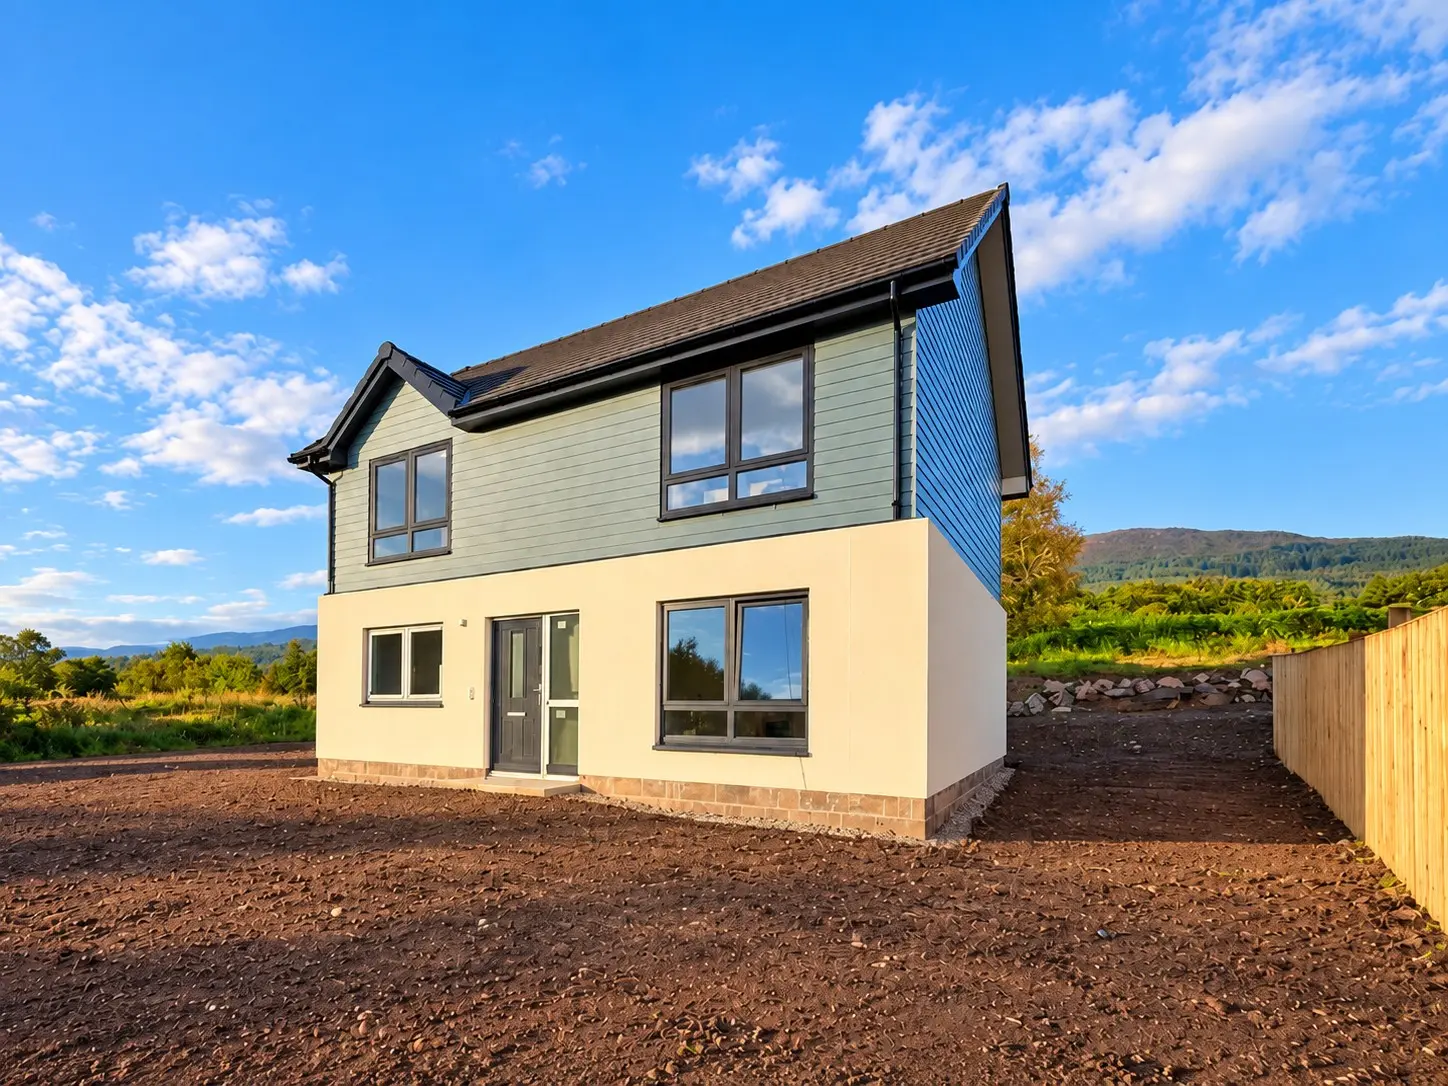
Located at 3 Sutherland’s Rise in Barcaldine, this new build detached family home features four bedrooms and two bathrooms. Set in a desirable semi-rural location, it offers modern energy-efficient features, including an air source heating system and high-performance windows. The open-plan living area leads to a spacious dining kitchen with French doors to the garden, while the master bedroom includes an ensuite. With good-sized gardens, a private driveway, and a choice of finishes, this home is designed for contemporary family living.
Description
- New build family home ready Nov/Dec 26
- High levels of insulation and high performance windows
- Desirable semi rural location
- Commuting distance to Oban and Fort William
- Master bedroom with ensuite
- Air source central heating and hot water system
- Good sized gardens and patio seating area
- Private driveway with EV charging point
- Approx 124 sq.m of living space
- Council Tax band F - EPC rating B
Wonderful new build family home with a full flooring pack and upgraded finishes being installed. Enjoy the benefit of knowing everything is new and yours from day one with minimal maintenance costs required for many happy years to come. Plot 3 is due for completion Nov/Dec 26 with currently a choice of kitchen, bathrooms and flooring finishes. Set in a peaceful semi rural surroundings, with an excellent range of energy efficient features. Designed with sustainability in mind, the property benefits from an air source heating and hot water system, high insulation levels, EV charging point and high performance glazing and exterior doors. The accommodation is well arranged for modern family living, with the ground floor offering an open plan lounge to a spacious dining kitchen with French doors to the garden, utility room located off the kitchen, bedroom/home office and WC. The first floor provides a spacious master bedroom with ensuite shower room, two further double bedrooms and a family bathroom. Set within a small semi-rural development on the edge of Barcaldine village, Sutherland’s Rise offers a convenient and scenic base for commuting to Oban and Fort William providing mainstream amenities and employment, with local village amenities nearby. Excellent access to outdoor pursuits including Tralee Bay, Loch Creran, cycle routes and forest walks. Further benefits include a private gravel driveway for several vehicles, lawned gardens, fencing, modern finishes throughout, loft space, oak internal doors, individual room thermostatic controls and linked smoke detectors. Please note - as the property is a new build, no home report is available with completion certificates and warranties supplied to the new owner. Fibre broadband, 4G and digital television are available at the property. Low EPC rating of B.
Please note the internal photographs and virtual tour are from the recently sold Plot 2 for illustration and guidance purposes only. Plot 3 will have the same standard of finish in a mirror image layout with the exception of the wardrobe partition wall in the master bedroom.
Plot 4 due to be completed Spring 2027 Price TBC - Plot 5 due to be completed Summer 27 Price TBC - Plot 6 due to be completed Autumn 2027 Price TBC.
Entrance
Multi-lock entry door with glazed panel to the side, leading to a bright and welcoming hallway with access to ground floor accommodation. Carpeted staircase to the first floor, storage cupboard, small storage cupboard under the stairs, oak effect laminate flooring, spotlighting and central heating radiator.
Open Plan Lounge/Dining/Kitchen Area
Lounge Area 4.79m x 3.19m
Spacious, bright and inviting open plan living area benefiting from dual aspect natural light via front facing windows and glazed doors to the rear. Ample space for lounge furniture, with oak effect laminate flooring, central heating radiator, spotlighting, sockets and TV point.
Kitchen/Dining Area 8.26m x 2.68m
Contemporary and well designed layout with ample room for dining furniture and a breakfast bar with space for bar stools. Direct access to the rear patio and garden via French doors. Modern wall and base units finished in aqua marine with integrated handles. Offering a variety of storage solutions with under unit lighting and ample worktop space. Integrated appliances include oven/grill and hob with extractor hood above. Composite sink with swan neck tap, window to the rear, designated space for a fridge freezer oak effect laminate flooring, space and plumbing for dishwasher, spotlighting, radiators and sockets. Access to utility and hallway.
Utility 1.82m x 1.70m
Handily located off the kitchen with side door garden access. Fitted with matching base unit and worktop, stainless steel sink, space and plumbing for white goods. Oak effect laminate flooring, spotlighting, central heating radiator and sockets.
Bedroom Four/home office 2.84m x 2.71m
Ground floor bedroom/home office, with window to the front, space for freestanding furniture, carpeted flooring, TV point, sockets, spotlighting and central heating radiator.
WC 1.92m x 1.83m
Two-piece suite comprising wash hand basin and WC. Vinyl flooring, heated towel rail, spotlighting and extractor fan. Pipework nearby to convert to a compact wet room if desired.
First Floor Landing 2.43m x 2.17m
Carpeted staircase leading to landing area with loft hatch and a large storage cupboard.
Master Bedroom One 5.74m x 3.31m
Spacious principal bedroom with a private ensuite shower room. Inbuilt wardrobe, further space for freestanding furniture, carpeted flooring, sockets, central heating radiator and spotlighting.
Ensuite Shower Room 2.36m x 1.68m
Modern three-piece suite comprising thermostatic shower enclosure with rainfall and handheld fittings, wash hand basin with vanity storage and concealed cistern WC. Tiled splashbacks, opaque window, vinyl flooring, heated towel rail, spotlighting and extractor fan.
Bedroom Two 4.11m x 2.95m
Generous double bedroom with inbuilt wardrobes, space for freestanding furniture, carpeted flooring, sockets, spotlighting and central heating radiator.
Bedroom Three 3.49m x 2.97m
Good sized double bedroom with views to the rear, inbuilt wardrobes, space for freestanding furniture, carpeted flooring, sockets, spotlighting and central heating radiator.
Family Bathroom 2.64m x 1.86m
Modern three-piece suite including full size bath with overhead thermostatic shower, vanity unit with wash hand basin and concealed cistern WC. Tiled splashbacks, opaque window, vinyl flooring, heated towel rail, spotlighting and extractor fan.
Grounds
Good size and easily maintained gardens that will be laid to lawn, offering excellent scope for further landscaping and planting. The setting attracts a variety of local wildlife including birds and red squirrels. Gravel driveway provides ample private parking and includes an EV charging point. The rear garden is enclosed with timber fencing and a pedestrian gate, creating a secure environment for children and pets. Pathways lead around the property to a rear patio area, with outside tap and heat pump located near the utility entrance.
Location
The village of Barcaldine is situated 11 miles north of Oban and 32 miles south of Fort William on the A828. The famous Barcaldine Castle sits 2.5 miles from the village. The area also boasts wonderful cycle paths, country walks and extensive recreational forest literally on your doorstep. Oban is a busy west coast town offering a wide range of shopping, commercial and leisure facilities, along with a number of primary schools, a highly respected secondary school, medical centre, modern hospital and leisure centre. Oban is a haven for sailors and outdoor enthusiasts alike. Oban, known as the “Gateway to the Isles” is a popular tourist town and is an expanding port with an attractive seafront and busy harbour from which the Caledonian MacBrayne ferries operate serving the Inner Hebrides and some of the Outer Hebrides.
FAQ
Homes for sale nearby
- 2 Sutherland’s Rise, Barcaldine, by Oban, Argyll · £324,950
- Furanaich, 11 Achinreir, Barcaldine, Argyll, PA37 1SL · £270,000
- Appin View, Barcaldine, by Oban, Argyll · £299,950
- Tigh na Coille, Barcaldine, Argyll, PA37 1SG · £250,000
- Druim Cas, North Shian, Appin, PA38 4BA · £350,000
- Croft – Little Bay Croft, North Shian, Port Appin, Appin, PA38 4BA · £200,000