 1 / 29
£250,000
Guide priceUnder offerPine View, 2 Monydrain Road, Lochgilphead, Argyll
Marketed by
Argyll Estate Agents
- Property type
- Bungalow
- Bedrooms
- 3
- Bathrooms
- 1
- Style
- Traditional
- Floor area
- 92 sq m
Our summary
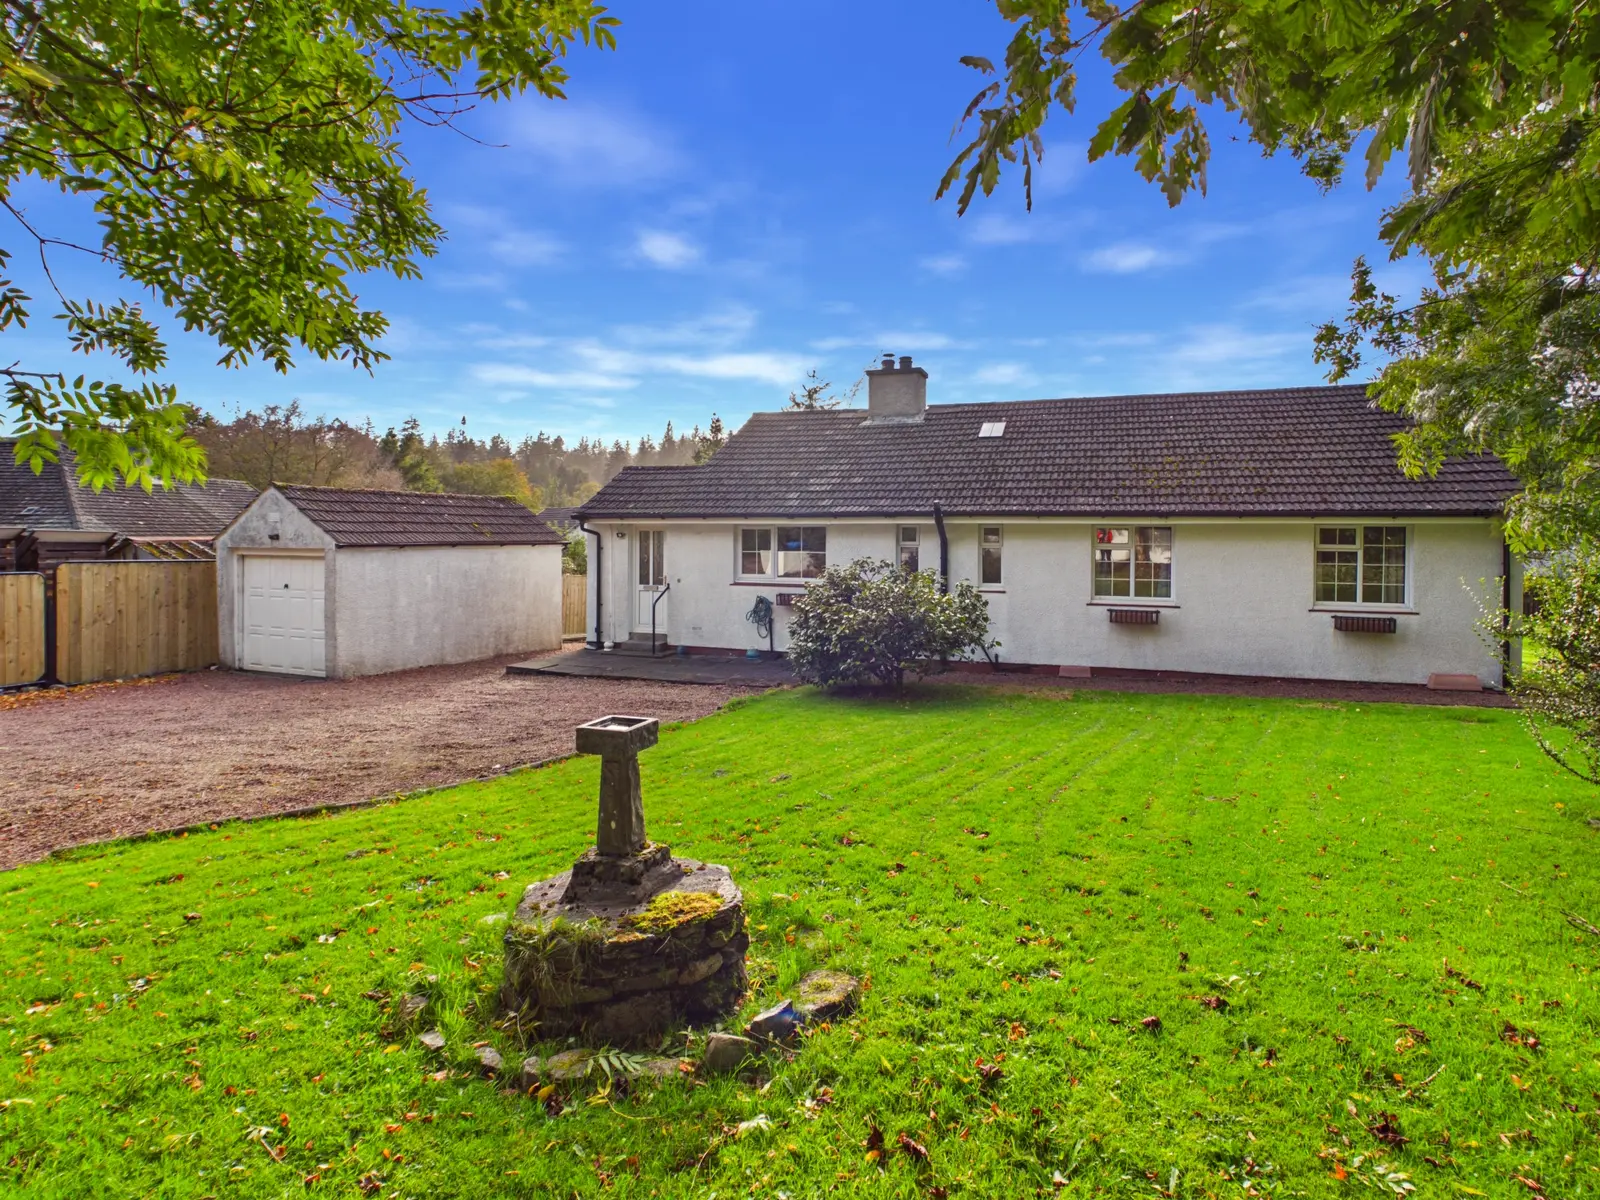
This rarely available detached bungalow in Lochgilphead features three double bedrooms and a generous enclosed garden. The property boasts oil central heating, an open fire, and a detached garage/workshop with power, all within walking distance of local amenities and scenic walks along the Crinan Canal. With a welcoming entrance and a spacious lounge/diner, this home offers comfortable living on one level, making it ideal for families or those seeking convenience.
Description
- Rarely available detached family home
- Central location close to school and amenities
- Generous enclosed garden
- Oil central heating and open fire
- Detached garage/workshop with power
- Private driveway parking for multiple vehicles
- Double glazing
- Crinan Canal and country walks nearby
- Approx 92 sq.m of living space
- EPC rating D56 - Council Tax band E
Attractive family home providing generous garden and living space all on the one level that is sure to attract a wide variety of buyers. Located in a peaceful spot within comfortable walking distance of the town’s shops, schools and everyday amenities. The accommodation comprises a lounge/diner, breakfasting kitchen, three double bedrooms and family bathroom. Further benefits including oil central heating, double glazing, an open fire and plentiful storage including loft space. Outside, the established grounds feature a raised patio with seating area, extensive level lawn and vegetable growing area, while the gated entrance opens onto a stone chipped driveway providing plentiful off-road parking. A detached garage/workshop with power and lighting provides useful additional storage and workspace. Broadband, 4G and digital TV are available at the property. EPC rating D56 - Council Tax band E.
Entrance
Approached via the raised patio area, providing an attractive spot for outdoor furniture overlooking the front garden. Welcoming entrance porch accessed through a uPVC door with decorative glazing. Tiled flooring, window providing natural light and internal door leading through to the hallway.
Hallway
Central hallway providing access throughout the accommodation, with a useful linen and storage cupboards. Central heating radiator, pendant lighting and loft hatch providing access to additional storage space.
Lounge/Diner 5.99m x 3.36m
Well proportioned main living space with ample room for freestanding lounge and dining furniture. Bay window overlooking the front garden and additional window to the side provide plenty of natural light, while the open fire creates an attractive focal point. Useful serving hatch connects directly with the kitchen. Central heating radiator, pendant lighting, additional wall lighting, sockets and television point.
Breakfasting Kitchen 3.50m x 3.07m
Fitted with a range of white wall and base units, worktops, tiled splashbacks and stainless steel sink. Integrated four zone electric hob with electric oven/grill beneath, together with space and plumbing for white goods. Window overlooking the rear garden and serving hatch through to the lounge/diner. A pantry style cupboard provides useful kitchen storage, with a further cupboard housing the hot water tank. Space for a breakfasting table and chairs, wood effect flooring, central heating radiator, ceiling lighting and sockets.
Rear Porch 1.73m x 1.64m
Practical rear entrance providing direct access to the garden and driveway. Side window providing natural light, with a useful cupboard housing the oil central heating boiler and space for outdoor footwear and coats. Tiled flooring, central heating radiator and power socket.
Bedroom One 3.89m x 3.44m
Largest of the three double/twin bedrooms with inbuilt wardrobes providing excellent storage and ample room for additional freestanding bedroom furniture. Window overlooking the front garden, carpeted flooring, central heating radiator, pendant lighting and sockets.
Bedroom Two 3.68m x 2.89m
Double/twin bedroom with ample space for freestanding bedroom furniture. Window providing natural light, carpeted flooring, central heating radiator, pendant lighting and sockets.
Bedroom Three 2.82m x 2.67m
Double/twin bedroom with window providing natural light and garden views. Carpeted flooring, central heating radiator, pendant lighting and sockets.
Bathroom 2.58m x 1.84m
Traditional style bathroom fitted with corner bath, separate shower enclosure with electric shower, WC and WHB set on a vanity storage unit. Tiling to the walls and floor, two opaque windows to the rear, central heating radiator and flush ceiling light.
Grounds
A particularly appealing feature of the property is the good sized, enclosed and predominantly level garden plot. A raised patio balcony seating area provides an attractive spot for outdoor furniture, dining and relaxing while overlooking the front garden and also forms the approach to the front porch. The grounds are mainly laid to lawn with established trees, shrubs and planting adding colour and interest, together with a small vegetable growing area. A gated entrance opens onto a substantial stone chipped driveway providing plentiful off road parking for several vehicles and access towards the rear garden and garage/workshop. An outside tap is also provided, log storage area and ample space throughout the grounds for further planting, children’s play equipment and additional outdoor seating.
Detached Garage/Workshop 5.18m x 2.62m
Brick built detached garage/workshop with concrete floor, power, lighting, up and over door and separate pedestrian access door. Ideally suited for use as a workshop, secure storage area, garden equipment store or hobby space.
Location
Lochgilphead is the administrative centre for Mid Argyll and offers a wide range of everyday amenities, making the property’s central position particularly convenient. The town provides supermarkets and independent shops, cafés and restaurants, primary and secondary schooling, medical services, Mid Argyll Community Hospital, leisure facilities and a variety of community services. The front green and shores of Loch Gilp provide pleasant waterside walks, while the nearby Crinan Canal offers further opportunities for walking and cycling. Lochgilphead is also well placed for exploring Knapdale, Crinan and historic Kilmartin Glen, with Oban and Inveraray accessible for a wider range of services and attractions.
FAQ
Homes for sale nearby
- 19 Meadows Place, Lochgilphead, Argyll · £149,950
- Cnoc Mor Place, Lochgilphead · £135,000
- Fernoch Drive, Lochgilphead · £140,000
- 16 Jubilee Terrace, Lochgilphead, Argyll, PA31 8NT · £180,000
- Argyll Street, Lochgilphead · £70,000
- Argyll Street, Lochgilphead · £45,000