 1 / 33
£360,000
Offers overFor saleWest Acres Drive, Wormit, Newport-on-Tay
Marketed by
Next Home
- Property type
- Bungalow
- Bedrooms
- 3
- Style
- Traditional
Our summary
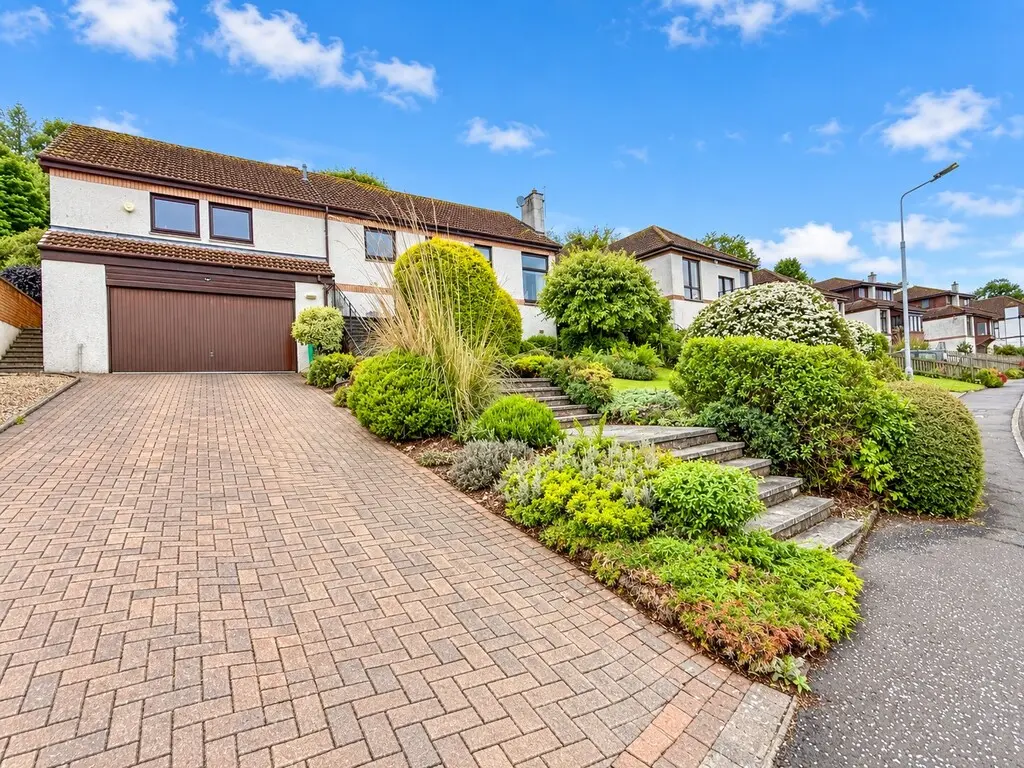
This impressive three-bedroom detached bungalow on West Acres Drive in Wormit offers breathtaking views of the Tay Estuary and Tay Rail Bridge. The bright split-level lounge and spacious modern kitchen are designed to maximize natural light, while the large garden and garage provide ample outdoor space. With fitted wardrobes in all bedrooms and an en-suite shower room, this home is perfect for families or those seeking convenient retirement living.
Description
- Detached bungalow
- Bright split level lounge
- Dining Room
- Spacious modern Kitchen
- 3 Double bedrooms with fitted wardrobes
- WC, Bathroom and En-suite shower room
- Magnificent views towards the Tay Estuary and Rail Bridge
- Large well stocked garden
- Garage & Large Driveway
- Rare to the market
Occupying a prime and highly sought-after position within the desirable village of Wormit, this impressive three-bedroom detached bungalow enjoys breathtaking, uninterrupted views across the Tay Estuary towards Dundee and the iconic Tay Rail Bridge.
Offering spacious and versatile accommodation on one level, the property is perfectly suited to a wide range of purchasers, including families, professionals and those seeking convenient retirement living. The bright and welcoming interior has been thoughtfully designed to maximise the stunning waterside views, with generous living spaces flooded with natural light.
The accommodation comprises vestibule; welcoming reception hall with storage cupboards, spacious split level lounge with large picture windows framing the spectacular estuary outlook and feature fireplace; dining room with doors to the rear garden; a well-appointed kitchen with integrated appliances and 'Belling' Range cooker, three well-proportioned bedrooms, all with fitted wardrobes and the principal having an en-suite shower room; family bathroom with shower over the bath; cloaks area and WC. There is double glazing and gas central heating throughout.
Externally, the property is set within attractive private gardens, providing excellent outdoor space for relaxation and entertaining while enjoying the ever-changing coastal scenery. A large driveway leads to the garage.
This is a rare opportunity to acquire a superb, detached bungalow in an enviable position with truly outstanding views and early viewing is highly recommended.
- Vestibule: 4' 1" x 3' 9" (1.24m x 1.14m)
- Hall: 10' 11" x 8' 6" (3.33m x 2.59m)
- Lounge: 16' 4" x 14' 2" (4.98m x 4.32m)
- Dining room: 12' 4" x 10' 7" (3.76m x 3.23m)
- Kitchen: 16' 7" x 10' 7" (5.05m x 3.23m)
- Cloakroom: 8' 11" x 3' 0" (2.72m x 0.91m)
- Wc: 7' 3" x 3' 7" (2.21m x 1.09m)
- Inner hall: 11' 3" x 3' 3" (3.43m x 0.99m)
- Bedroom: 17' 7" x 11' 0" (5.36m x 3.35m)
- En-suite shower room: 7' 10" x 6' 2" (2.39m x 1.88m)
- Bedroom: 10' 6" x 10' 5" (3.2m x 3.18m)
- Bedroom: 11' 2" x 9' 9" (3.4m x 2.97m)
- Bathroom: 10' 5" x 6' 5" (3.18m x 1.96m)
FAQ
Homes for sale nearby
- 10 Mount Stewart Road, Newport-on-tay DD6 8NH · £380,000
- 476 Riverside Drive, Dundee DD1 4XB · £270,000
- Basement Flat, 138 Nethergate, Dundee DD1 4ED · £180,000
- 142c Perth Road, Dundee DD1 4JW · £175,000
- 12 Seafield Close, Dundee DD1 4DZ · £209,000
- 125H Perth Road, Dundee DD1 4JD · £170,000