 1 / 16
£298,000
Offers overFor saleErrol, Perth
Marketed by
Next Home
- Property type
- Terraced
- Bedrooms
- 3
- Style
- Traditional
Our summary
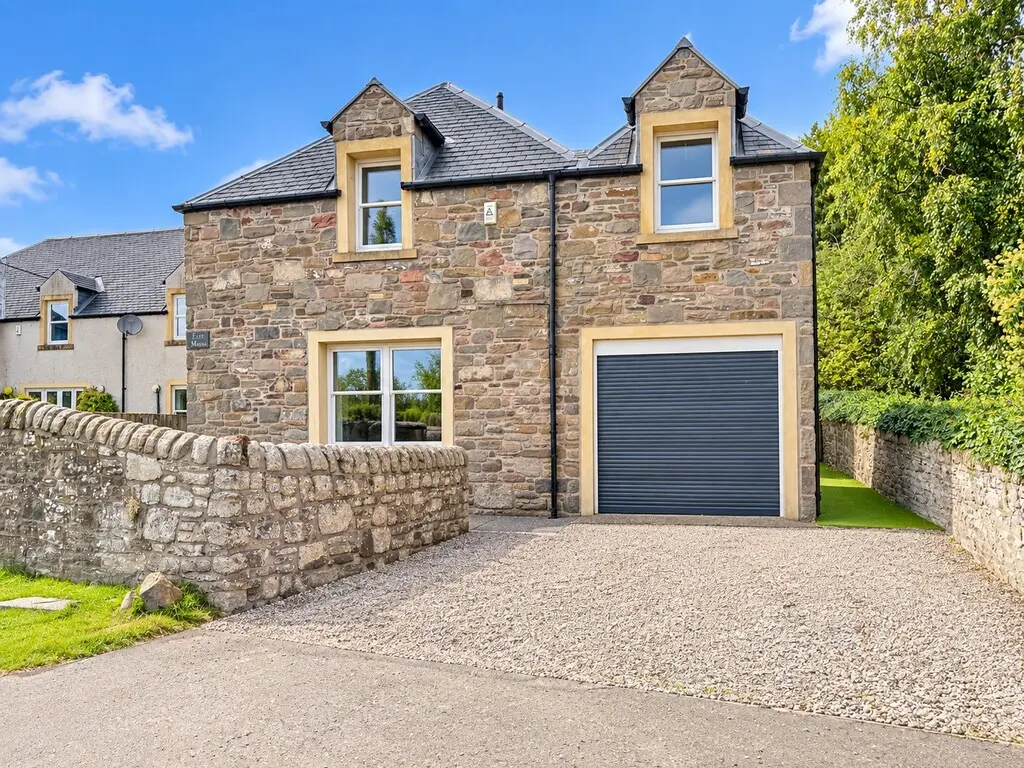
This traditional end terraced villa in Errol features three spacious double bedrooms, a large kitchen/dining room, and a bright lounge with a media wall. The property boasts an enclosed garden, a driveway for off-street parking, and magnificent countryside views, all situated in a quiet location close to local amenities. With modern updates and excellent storage options, this home is move-in ready and perfect for families seeking a rural setting.
Description
- Traditional end terraced villa
- Spacious lounge with media wall
- Large Kitchen/Dining Room
- Utility room with pulley and Belfast sink
- WC and Bathroom
- 3 Double Bedrooms
- Enclosed garden
- Driveway & excellent storage
- Magnificent countryside views
- Quiet location, yet close to amenities
We are delighted to bring to the market this spacious Three Bedroom End terraced traditional villa situated within a quiet location in Grange, a lovely hamlet close to Errol. The accommodation comprises entrance vestibule; WC with white suite; spacious and bright lounge with media wall and adjacent shelving; large kitchen/dining room with integrated double oven, hob, extractor, dishwasher, fridge/freezer and Belfast sink; rear hall with large storage cupboard and utility room on the ground floor and 3 spacious double bedrooms, each with fitted wardrobes and family bathroom on the first floor. There is double glazing and oil central heating throughout. Externally the driveway provides off street parking for 2 vehicles and the garage allows for a great storage space and can house a small vehicle due to the rear being converted into utility room. The garden is predominantly to the front and side and is enclosed and AstroTurf for ease of maintenance. Viewing is highly recommended.
- Vestibule wc: 5' 11" x 4' 7" (1.820m x 1.4m)
- Lounge: 18' x 17' 7" (5.49m x 5.36m)
- Kitchen/diner: 17' 7" x 16' 0" (5.36m x 4.88m)
- Utility room: 8' 0" x 4' 9" (2.46m x 1.47m)
- Bedroom: 17' 7" x 12' 8" (5.36m x 3.86m)
- Bedroom: 14' 1" x 10' 8" (4.29m x 3.25m)
- Bedroom: 17' 7" x 7' 8" (5.36m x 2.34m)
- Bathroom: 10' 5" x 6' 5" (3.18m x 1.96m)
FAQ
Homes for sale nearby
- The Braes, Craigdallie, Inchture, Perth, PH14 9QT · £675,000
- The Old Farmhouse (Lot 2), Hilltown Of Ballindean, Inchture, Perth, PH14 9QS · £450,000
- 2 The Steadings Cragview, Perth PH14 9PZ · £349,000
- 7 Glencarse Home Farm Steadings, Glencarse, Perth, Perth and Kinross, PH2 7LF · £370,000
- High Street, Newburgh · £59,995
- High Street, Newburgh · £115,000